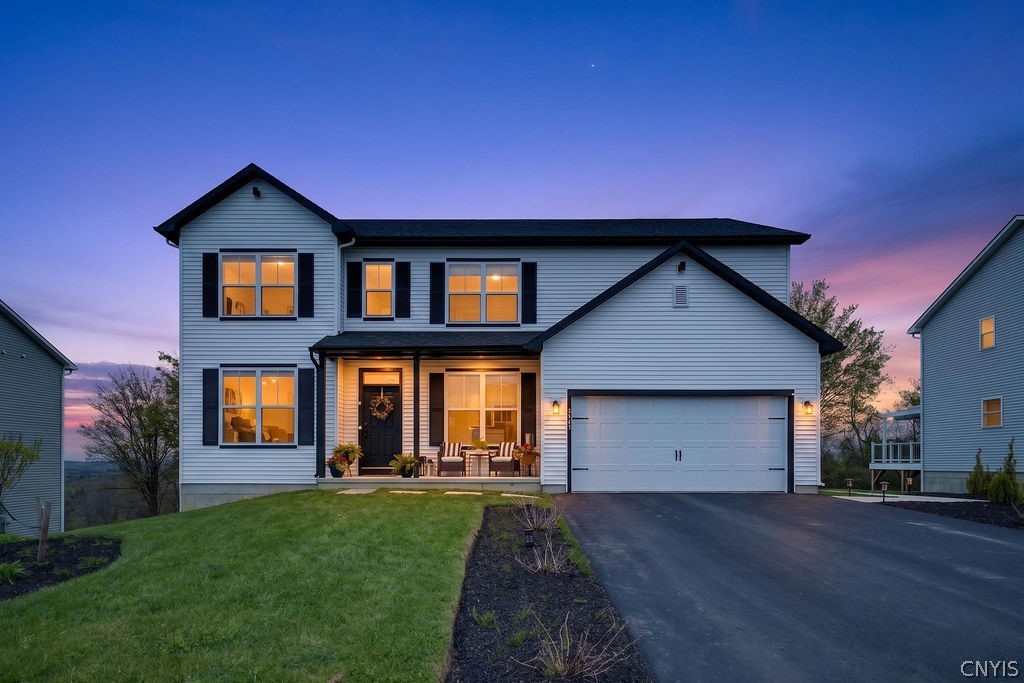
Exceptional,four-year-young "farmhouse style" Colonial located in the highly desirable Rolling Meadows neighborhood. Why wait to build when you can own a thoughtfully designed, move-in-ready home offering both immediate comfort & room to grow? From the moment you enter, you are greeted by expansive windows that flood the home with natural light, complemented by a sophisticated neutral palette that creates a clean timeless aesthetic along with LVT flooring. Main floor features a private front office & an elegant tea room (or could be a formal dining room), while the expansive family room showcases a stunning stone fireplace that flows seamlessly into the open-concept kitchen, complete with large island & generous workspace. Adjoining Morning Room provides the perfect setting for everyday dining, overlooking a serene, tree-lined backyard & stunning views of the valley through large windows on all sides. Dual pantries, a well-appointed mudroom with custom built-ins and a powder room. Upstairs has 4 spacious bedrooms along with a versatile bonus room, currently used as a media space, with potential to be converted into a 5th bedroom. Large primary suite with 9' tray ceiling, custom walk-in closet & a luxurious ensuite bath featuring a soaking tub, tiled walk-in shower, dual vanities & a private water closet. Second-floor laundry room adds exceptional ease & convenience to daily living. Fully finished lower level with 9' ceilings & a full walk out to the backyard through a sliding door, creating a seamless indoor-outdoor experience ideal for both entertaining & everyday relaxation. Exceptional versality with bedroom, full bath, wet bar, additional fridge, inviting sitting area, game space & abundance of storage. Custom blinds throughout the home, designer lighting & bespoke closets. A dedicated game room adds to the appeal, creating a space that is both fun & functional. The lower level offers an additional 600 square feet to make this home almost 4200 square feet of living space. Concrete back patio, with side walkway & stairs. Tankless water heater and amazing views from the front porch. A truly amazing home in West Genesee Schools.