55 Hardwicke Drive
55 Hardwicke Drive
55 Hardwicke Drive
55 Hardwicke Drive
55 Hardwicke Drive
55 Hardwicke Drive
55 Hardwicke Drive
55 Hardwicke Drive
55 Hardwicke Drive
55 Hardwicke Drive
55 Hardwicke Drive
55 Hardwicke Drive
55 Hardwicke Drive
55 Hardwicke Drive
55 Hardwicke Drive
55 Hardwicke Drive
55 Hardwicke Drive
55 Hardwicke Drive
55 Hardwicke Drive
55 Hardwicke Drive
55 Hardwicke Drive
55 Hardwicke Drive
55 Hardwicke Drive
55 Hardwicke Drive
55 Hardwicke Drive
55 Hardwicke Drive
55 Hardwicke Drive
55 Hardwicke Drive
55 Hardwicke Drive
55 Hardwicke Drive
55 Hardwicke Drive
55 Hardwicke Drive
55 Hardwicke Drive
55 Hardwicke Drive
55 Hardwicke Drive
55 Hardwicke Drive
55 Hardwicke Drive
55 Hardwicke Drive
SEE ALL PHOTOS
55 Hardwicke Drive
55 Hardwicke Drive
55 Hardwicke Drive
55 Hardwicke Drive
55 Hardwicke Drive
55 Hardwicke Drive
55 Hardwicke Drive
55 Hardwicke Drive
55 Hardwicke Drive
55 Hardwicke Drive
55 Hardwicke Drive
55 Hardwicke Drive
55 Hardwicke Drive
55 Hardwicke Drive
55 Hardwicke Drive
55 Hardwicke Drive
55 Hardwicke Drive
55 Hardwicke Drive
55 Hardwicke Drive
55 Hardwicke Drive
55 Hardwicke Drive
55 Hardwicke Drive
55 Hardwicke Drive
55 Hardwicke Drive
55 Hardwicke Drive
55 Hardwicke Drive
55 Hardwicke Drive
55 Hardwicke Drive
55 Hardwicke Drive
55 Hardwicke Drive
55 Hardwicke Drive
55 Hardwicke Drive
55 Hardwicke Drive
55 Hardwicke Drive
55 Hardwicke Drive
55 Hardwicke Drive
55 Hardwicke Drive
55 Hardwicke Drive
For Sale

55 Hardwicke Drive

55 Hardwicke Drive, Geddes, NY 13209

$299,900
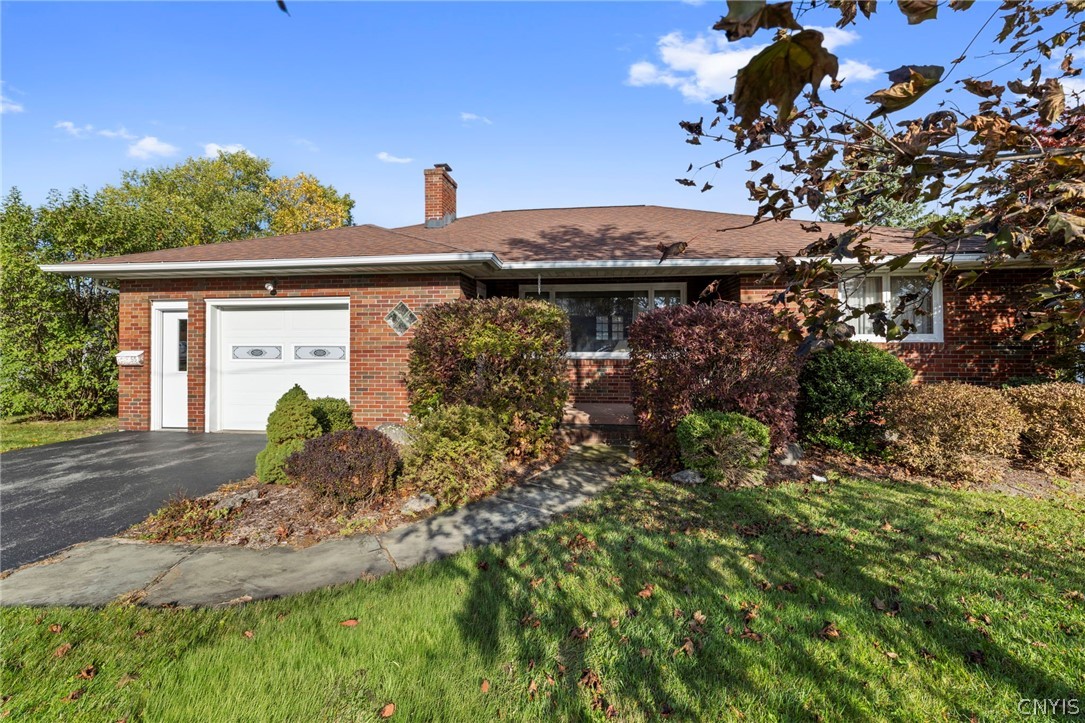
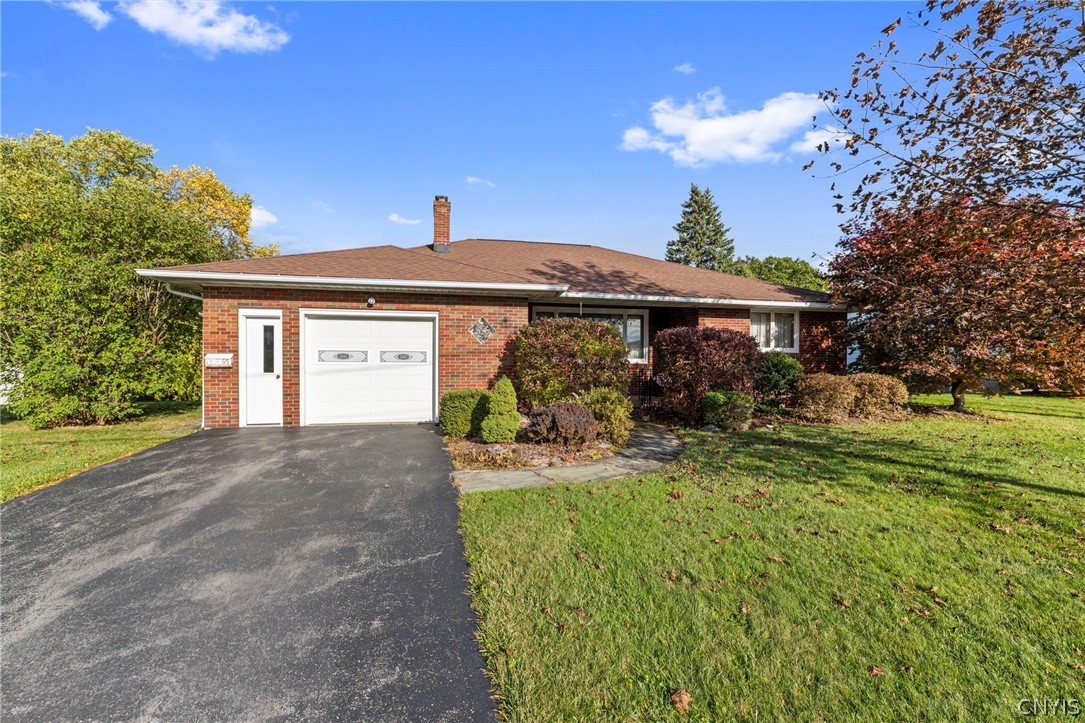
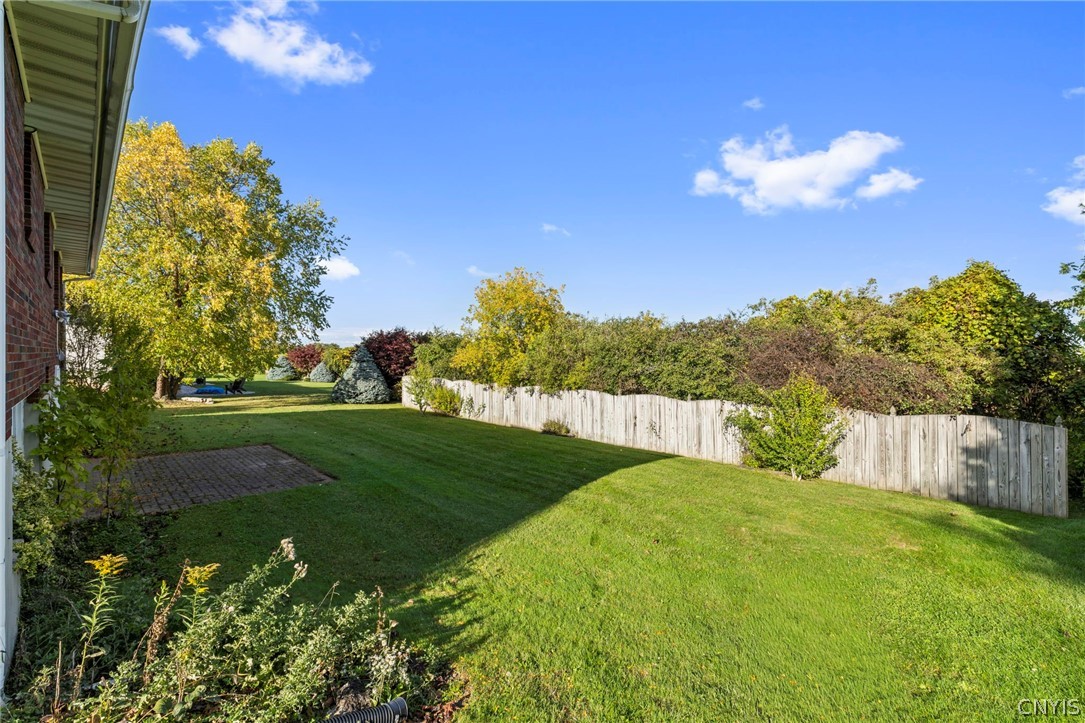
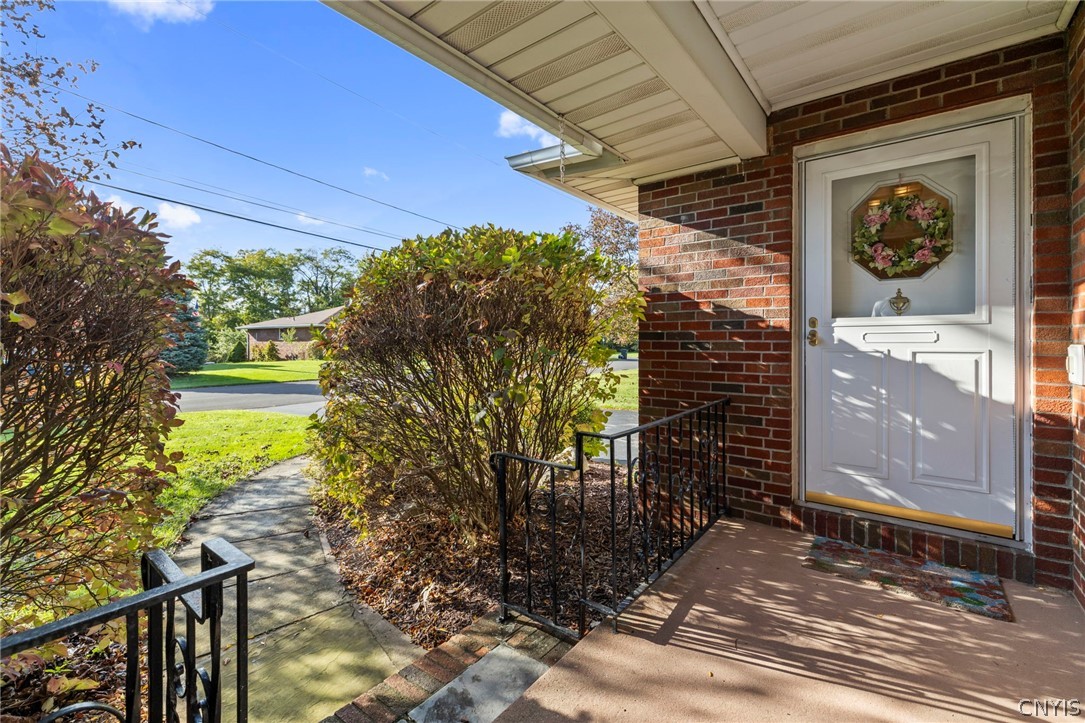
Welcome home to this beautiful brick ranch nestled in the hills of Solvay, offering spectacular views! This lovingly cared-for home offers the ease and convenience of first-floor living, along with inviting spaces to relax, entertain, and make lasting memories.
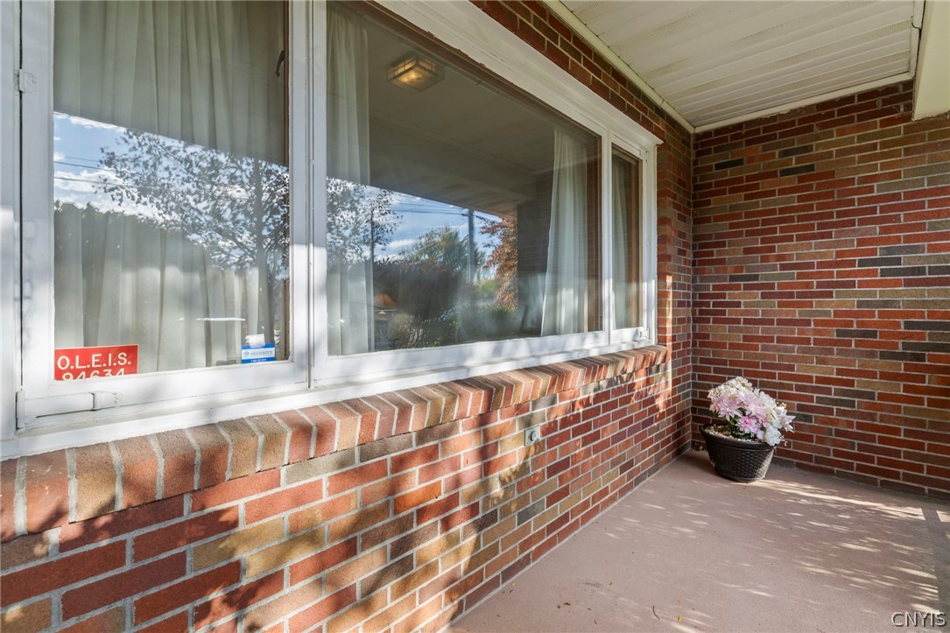
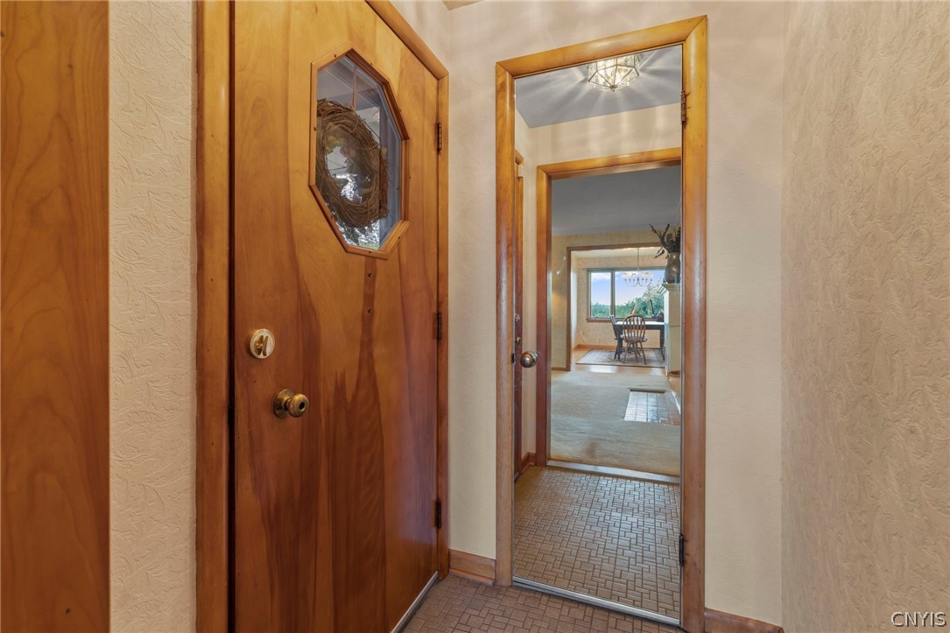
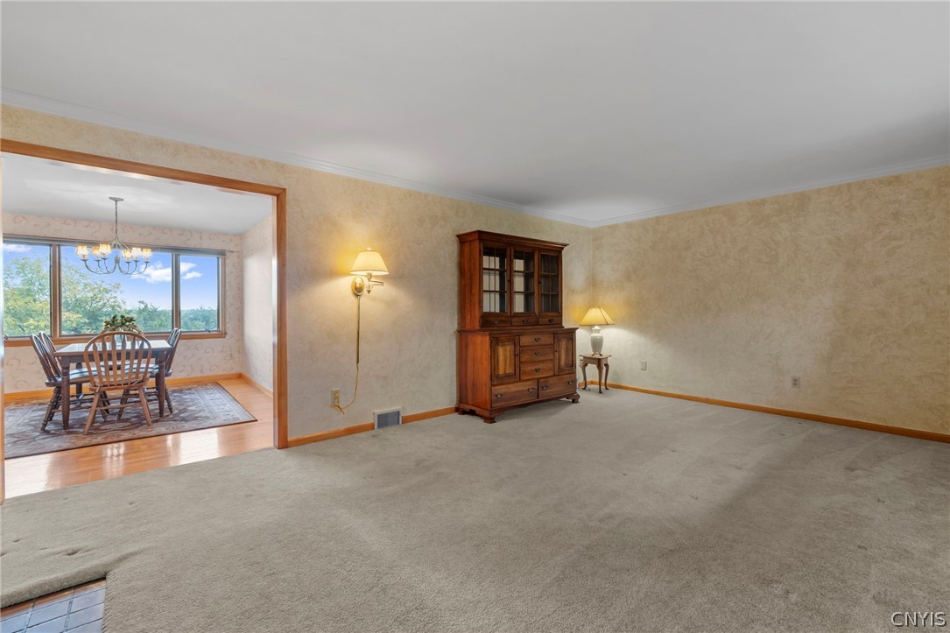
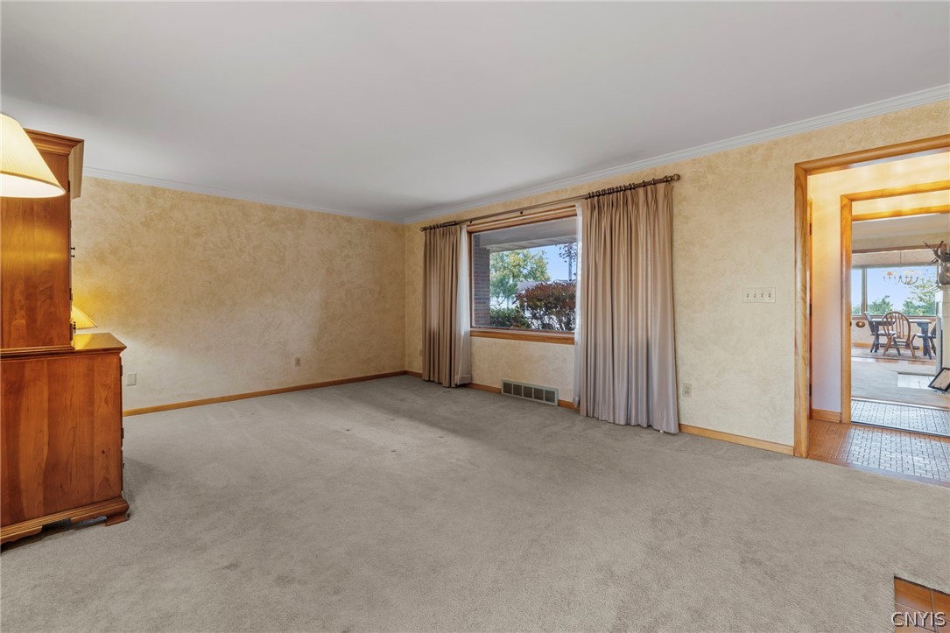
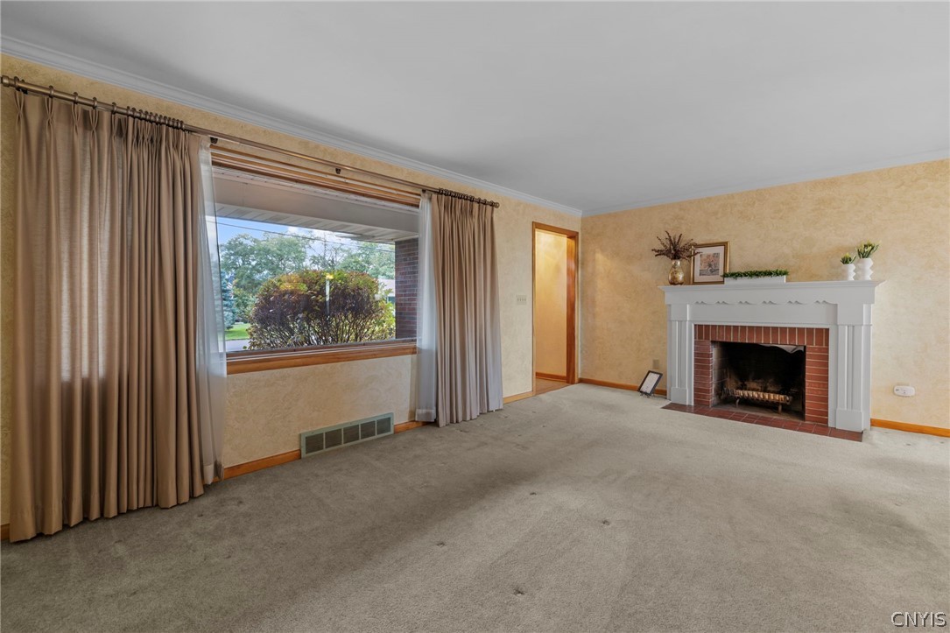
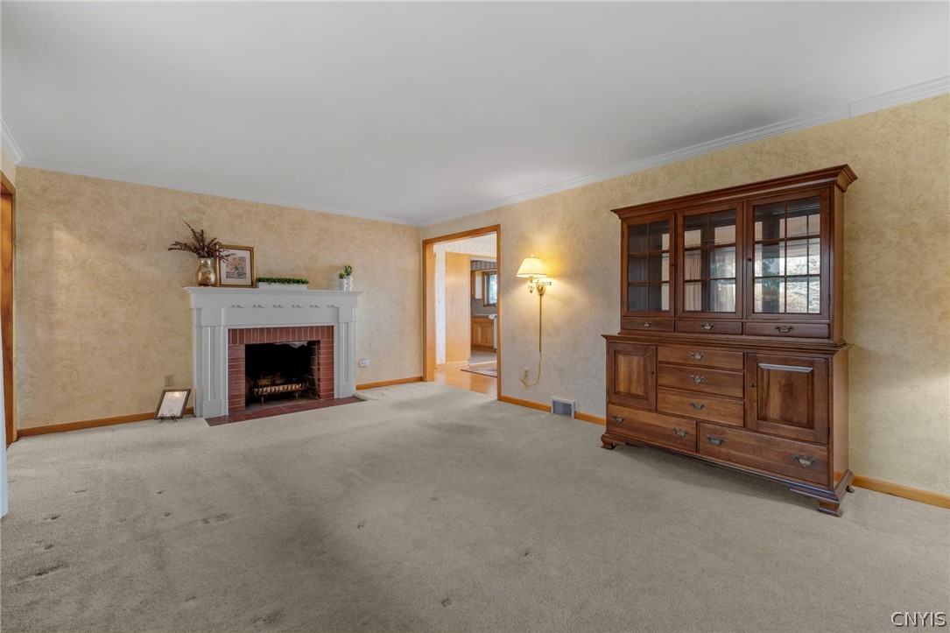
Enjoy the front porch, the perfect spot to unwind on cool evenings. Step inside to a welcoming vestibule with a coat closet and a convenient space to kick off your shoes. The spacious living room features a fireplace and hardwood flooring hidden beneath the carpeting, ready to be brought back to life.
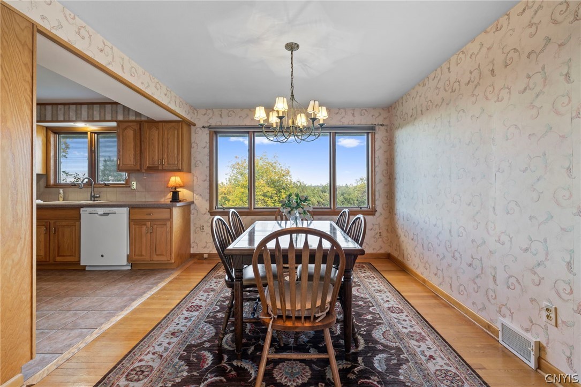
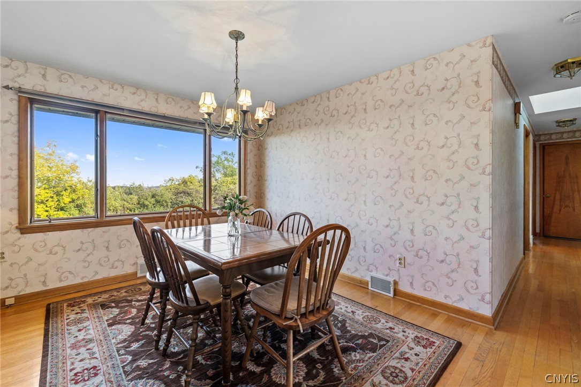
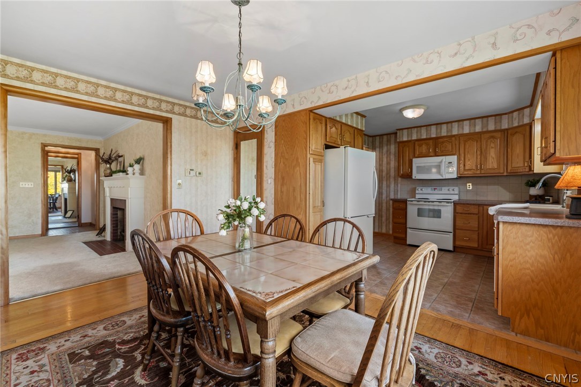
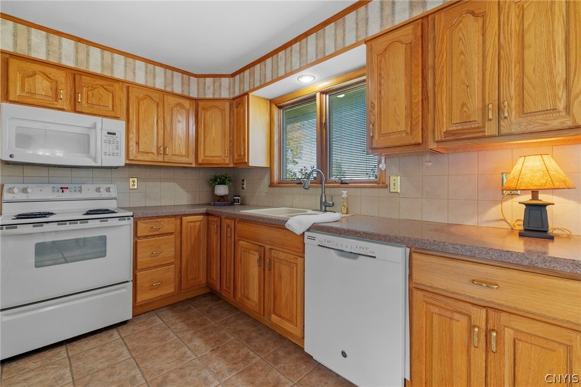
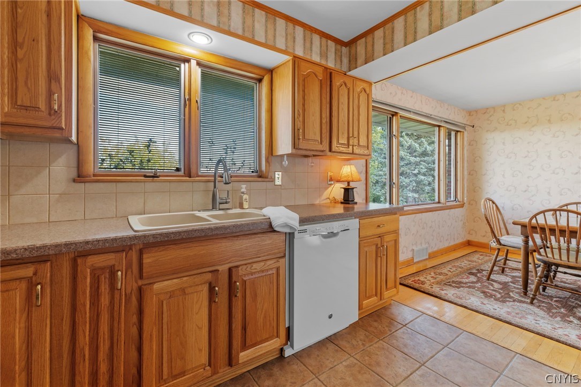
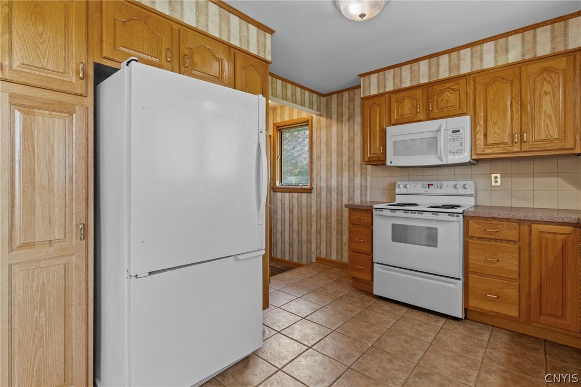
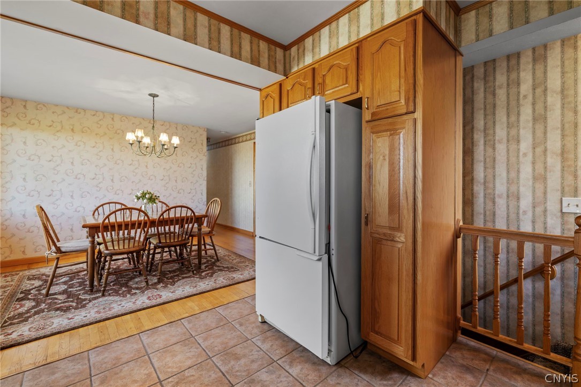
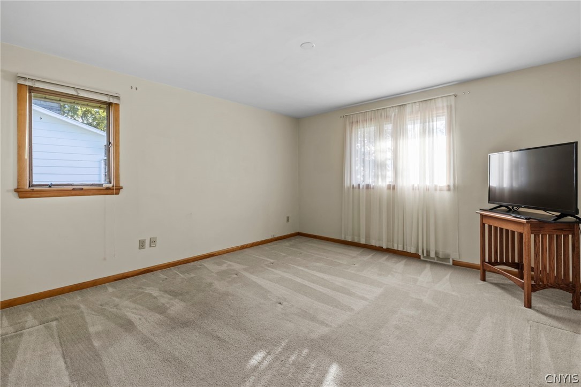
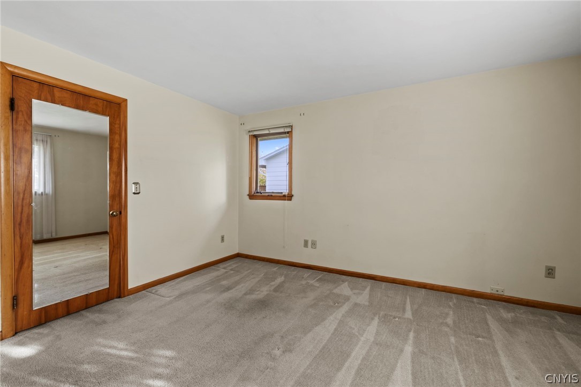
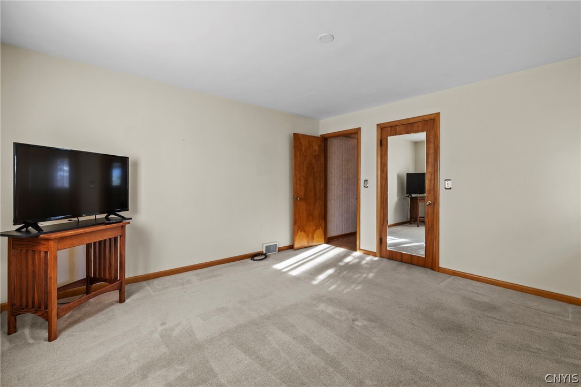
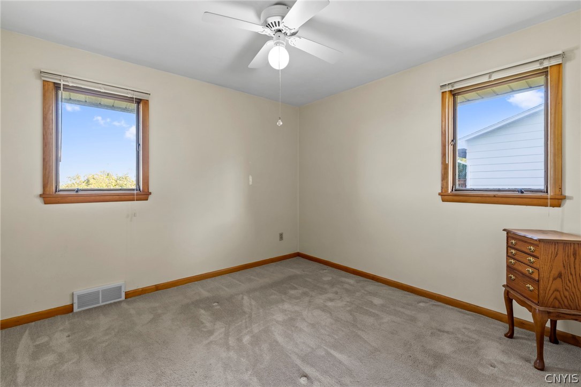
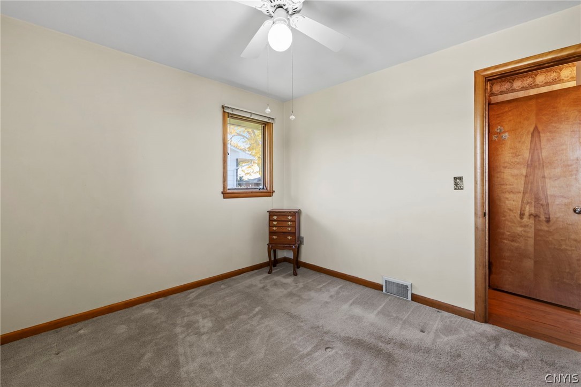
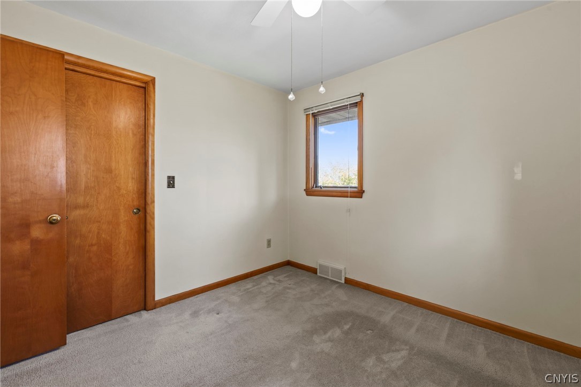
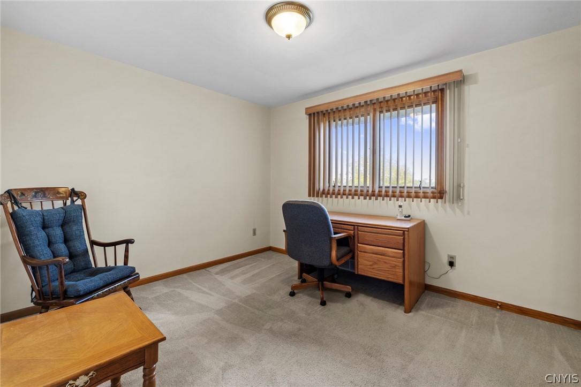
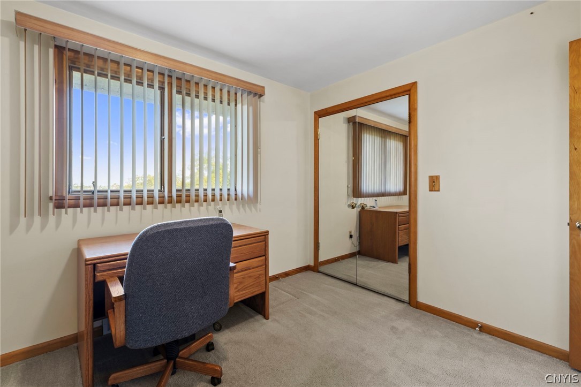
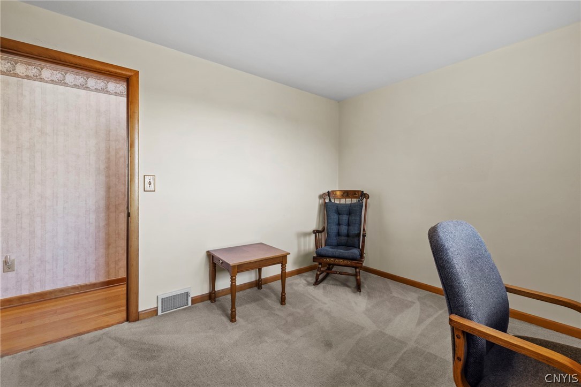
The kitchen offers plenty of cabinet and counter space and opens to the dining area, creating a wonderful flow for everyday living and entertaining. A large window overlooking the backyard fills the space with natural light. Three comfortable bedrooms offer ample closet space, with hardwood flooring beneath the carpeting throughout.
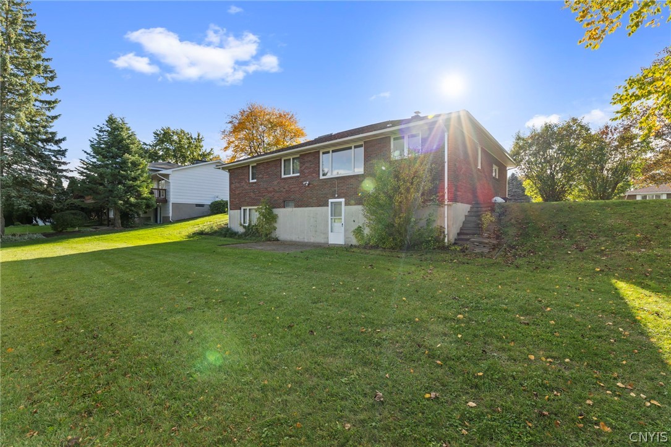
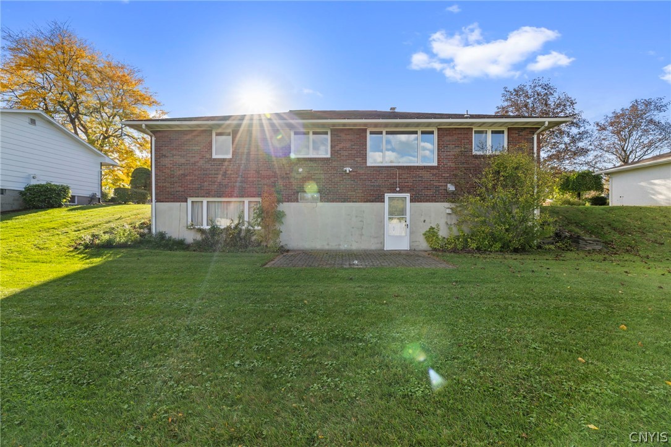
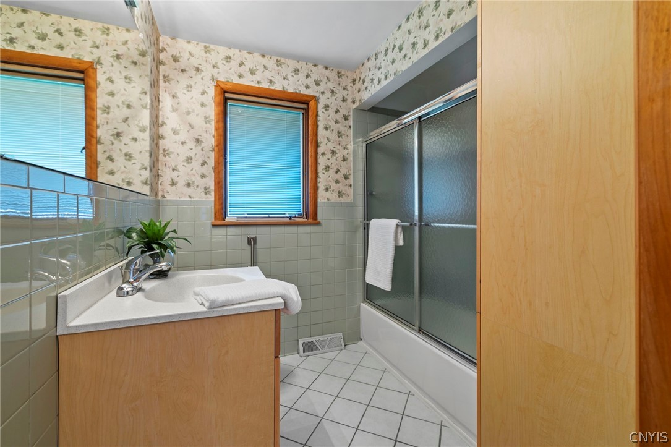
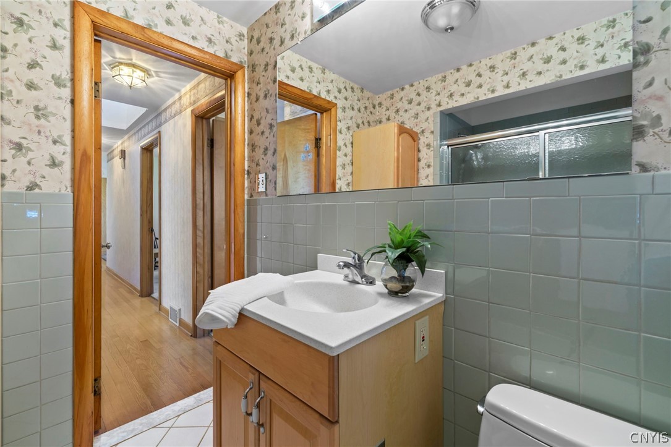
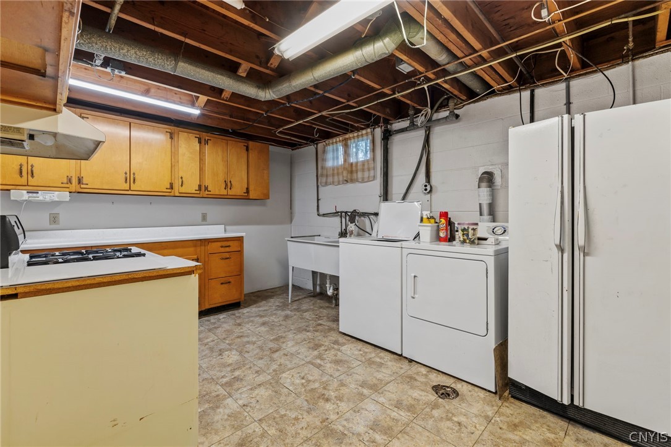
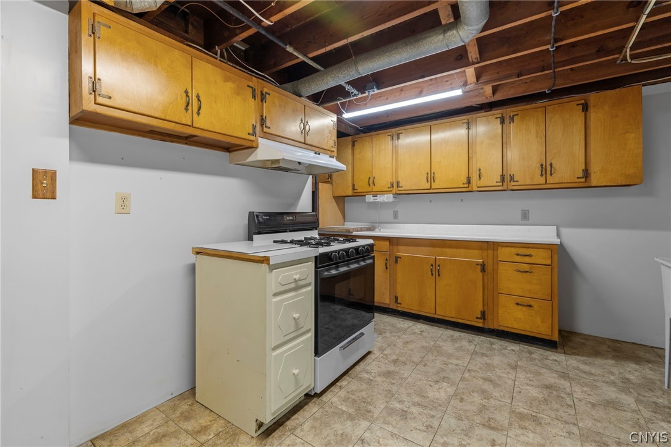
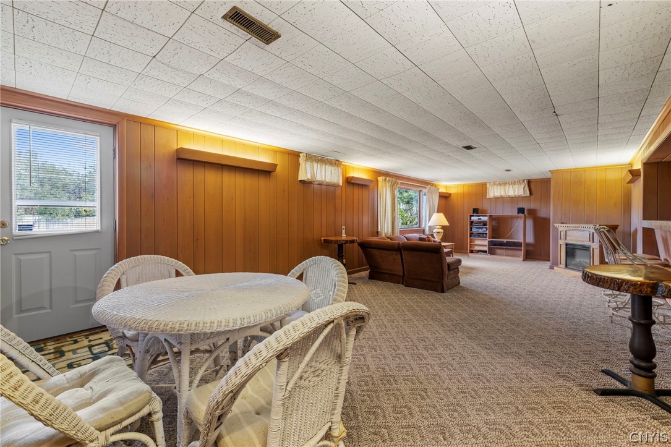
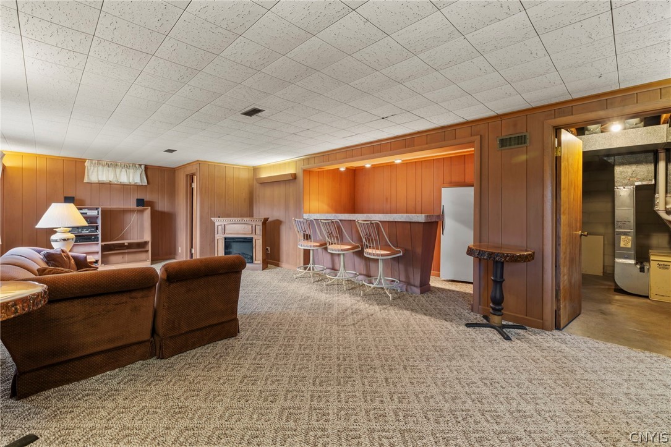
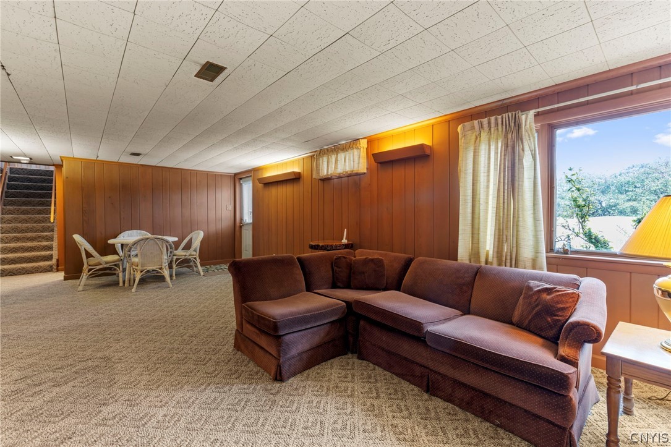
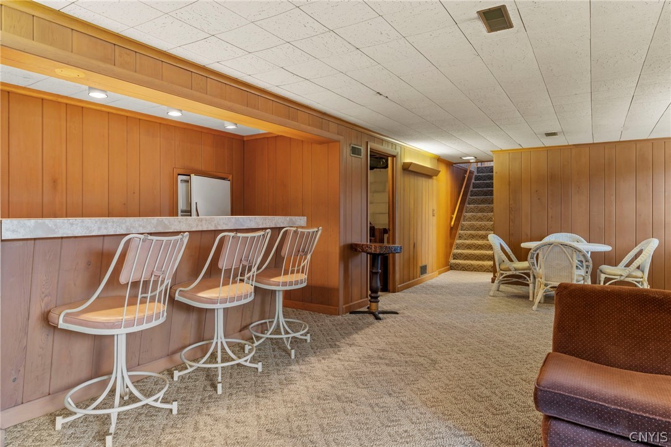
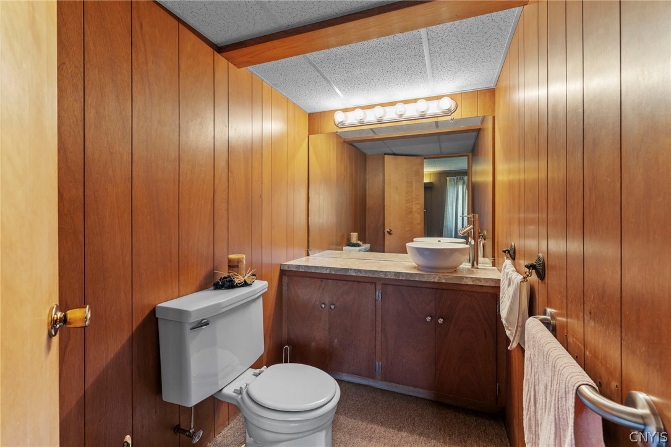
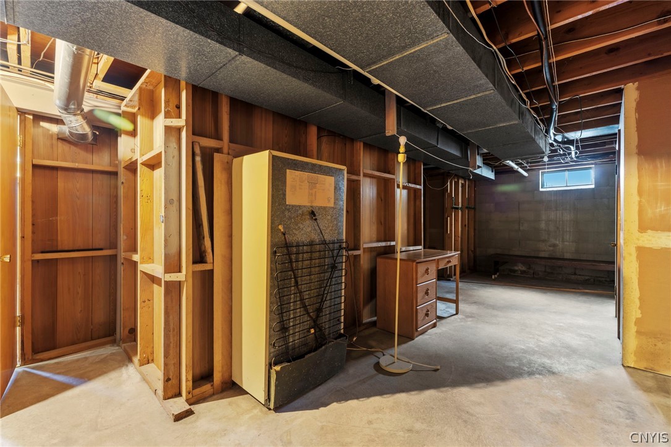
The full bathroom features tile flooring and walls, along with a tub and shower. Downstairs, the finished walkout lower level provides additional living space, perfect for a recreation room, entertaining, or relaxing with family and friends. A bar area, laundry space, stove, refrigerator, cedar closet and additional storage add to the versatility of this level. The walkout leads directly to the backyard, offering even more opportunity to enjoy the outdoors.
With its classic brick exterior, beautiful views, convenient one-level living, and flexible additional space, this home is full of potential and ready for its next chapter. Come see all that it has to offer!

3
beds

2
baths

1,306 Sq.Ft. LIVING AREA

9,990 Sq.Ft. lot

Lori Harrington

Lori Harrington

Features & Amenities

Interior

  • total bedrooms3
  • Total bathrooms2
  • full bathroom1
  • half bathroom1
  • Laundry room In Basement
  • Flooring Hardwood, Varies
  • APPLIANCES Dryer, Dishwasher, Gas Oven, Gas Range, Gas Water Heater, Refrigerator, Washer
  • other interior Features Breakfast Area, Separate/Formal Living Room, Window Treatments, Main Level Primary

Area & Lot

  • Status For Sale
  • Living Area1,306 Sq.Ft.
  • Total Area1,306 Sq.Ft.
  • Lot Area9,990 Sq.Ft.
  • MLS® IDS1720981
  • TypeResidential
  • YEAR BUILT1956
  • NeighborhoodOnondaga
  • Architecture StylesRanch
  • School DistrictSolvay

Exterior

  • STORIES1
  • Garage Space1.0
  • water SourceConnected, Public
  • utilitiesCable Available, Sewer Connected, Water Connected
  • lot featuresRectangular, Rectangular Lot, Residential Lot
  • parkingAttached, Garage
  • HEAT TYPEGas, Forced Air
  • AIR CONDITIONINGCentral Air
  • sewerConnected
  • SubstructureBlock
  • other exterior FeaturesBlacktop Driveway

Financial

  • Sales Price$299,900
  • Real Estate Tax $9,978/yr
View Virtual Tour
image

Schedule a Showing

We would love to show you our beautiful property. Please select your preferred date and time below. An agent will be in touch shortly to confirm your appointment.

Schedule a Showing

We would love to show you our beautiful property. Please select your preferred date and time below. An agent will be in touch shortly to confirm your appointment.

Thank you for your interest in 55 Hardwicke Drive, Geddes, NY 13209. We are reviewing your request and will be in touch shortly!

Mortgage Calculator

Estimate your monthly mortgage payment, including the principal and interest, property taxes, and HOA. Adjust the values to generate a more accurate rate.

All estimates are provided for informational purposes only. Actual amounts may vary.
$0,000 Your Payment 20 15 65
$0,000 Your Payment

Onondaga

Onondaga encapsulates the quintessential charm of a small American town with a touch of historical significance.

Explore

Work With Lori

Get assistance in determining current property value, crafting a competitive offer, writing and negotiating a contract, and much more. Contact me today.

Follow Me on Instagram