2971 Amber Road
2971 Amber Road
2971 Amber Road
2971 Amber Road
2971 Amber Road
2971 Amber Road
2971 Amber Road
2971 Amber Road
2971 Amber Road
2971 Amber Road
2971 Amber Road
2971 Amber Road
2971 Amber Road
2971 Amber Road
2971 Amber Road
2971 Amber Road
2971 Amber Road
2971 Amber Road
2971 Amber Road
2971 Amber Road
2971 Amber Road
2971 Amber Road
2971 Amber Road
2971 Amber Road
2971 Amber Road
2971 Amber Road
2971 Amber Road
2971 Amber Road
2971 Amber Road
2971 Amber Road
2971 Amber Road
2971 Amber Road
2971 Amber Road
2971 Amber Road
2971 Amber Road
2971 Amber Road
2971 Amber Road
2971 Amber Road
2971 Amber Road
2971 Amber Road
2971 Amber Road
2971 Amber Road
2971 Amber Road
2971 Amber Road
2971 Amber Road
2971 Amber Road
2971 Amber Road
2971 Amber Road
2971 Amber Road
2971 Amber Road
SEE ALL PHOTOS
2971 Amber Road
2971 Amber Road
2971 Amber Road
2971 Amber Road
2971 Amber Road
2971 Amber Road
2971 Amber Road
2971 Amber Road
2971 Amber Road
2971 Amber Road
2971 Amber Road
2971 Amber Road
2971 Amber Road
2971 Amber Road
2971 Amber Road
2971 Amber Road
2971 Amber Road
2971 Amber Road
2971 Amber Road
2971 Amber Road
2971 Amber Road
2971 Amber Road
2971 Amber Road
2971 Amber Road
2971 Amber Road
2971 Amber Road
2971 Amber Road
2971 Amber Road
2971 Amber Road
2971 Amber Road
2971 Amber Road
2971 Amber Road
2971 Amber Road
2971 Amber Road
2971 Amber Road
2971 Amber Road
2971 Amber Road
2971 Amber Road
2971 Amber Road
2971 Amber Road
2971 Amber Road
2971 Amber Road
2971 Amber Road
2971 Amber Road
2971 Amber Road
2971 Amber Road
2971 Amber Road
2971 Amber Road
2971 Amber Road
2971 Amber Road
Pending

2971 Amber Road

2971 Amber Road, Marcellus, NY 13110

$379,900
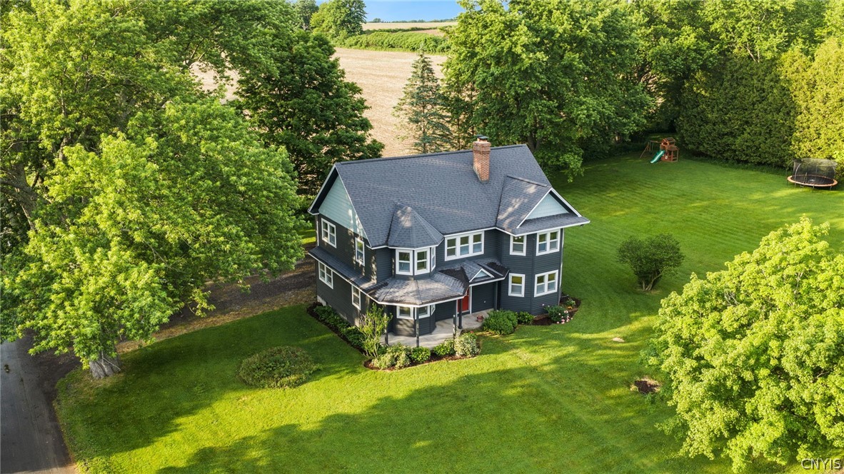
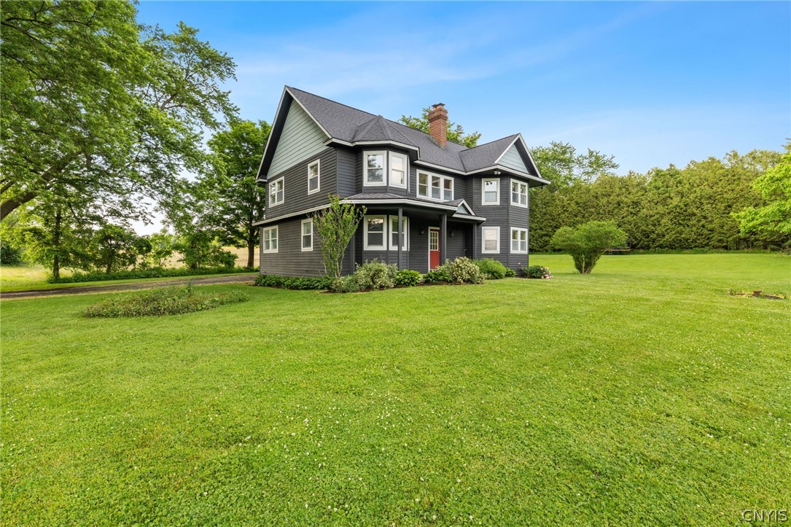
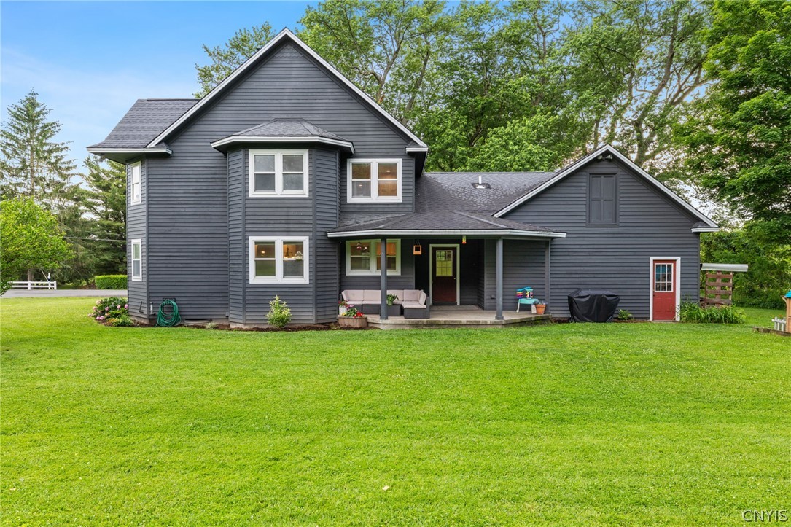
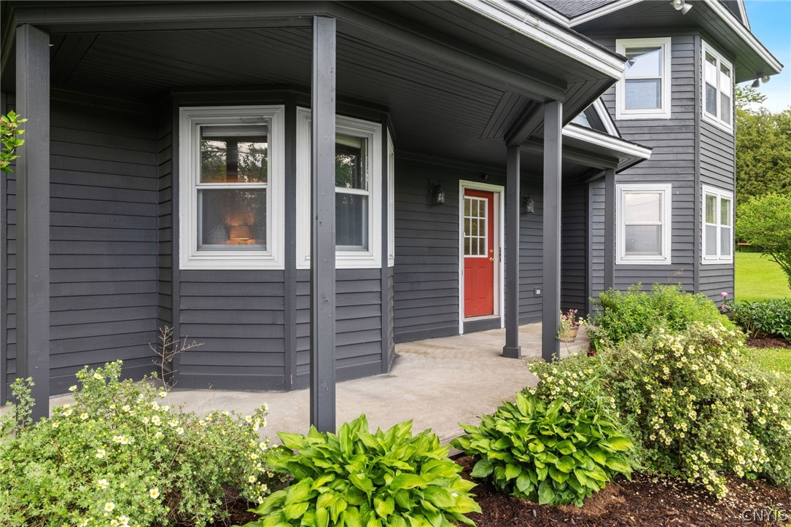
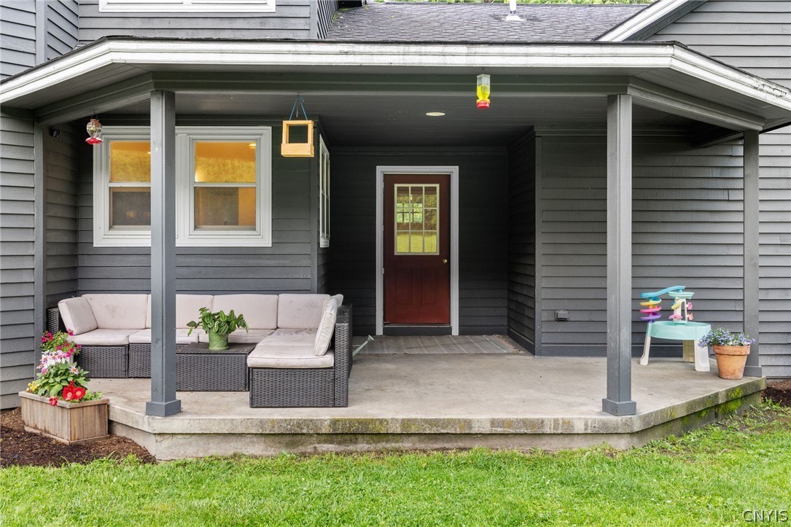
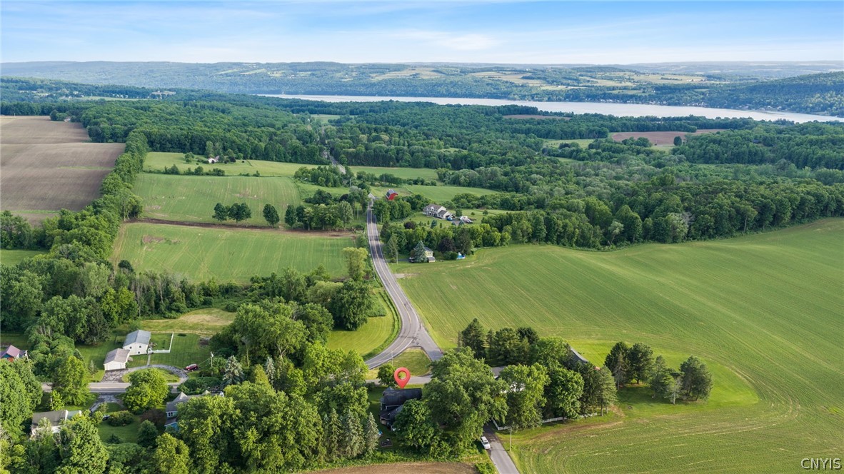
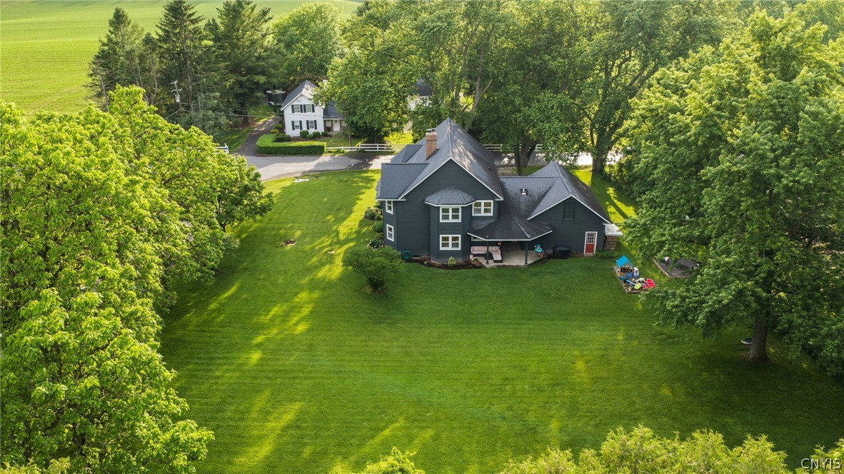
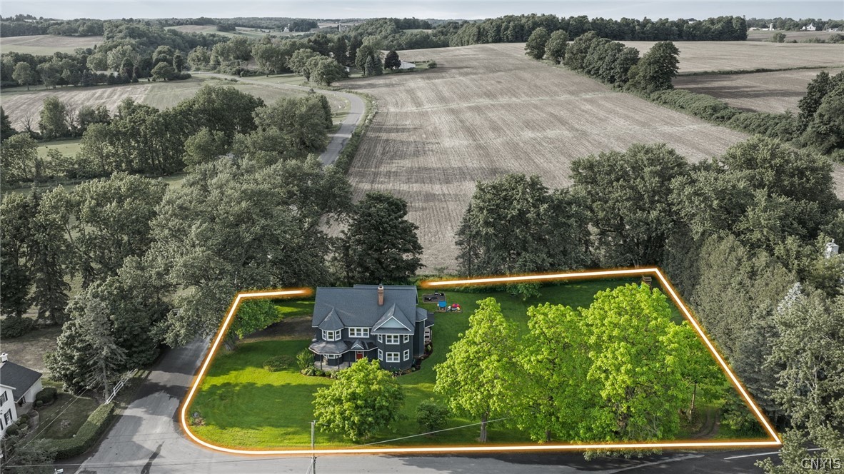
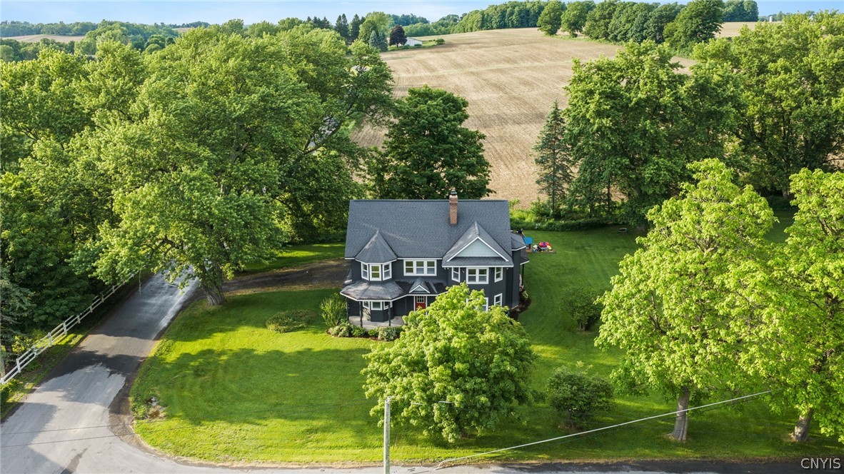
Welcome to this one-of-a-kind Victorian, gracefully situated on nearly an acre of picturesque country property in the highly sought-after Marcellus School District. Combining timeless character with modern functionality, this home offers space, charm, and versatility throughout.
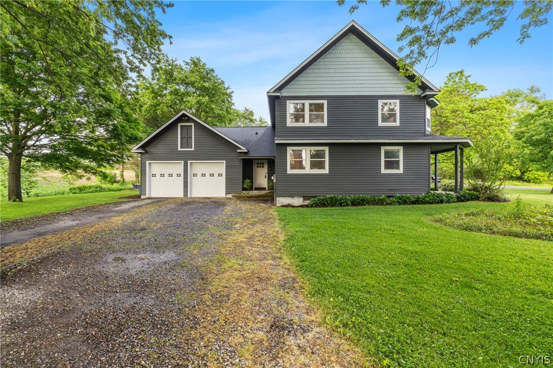
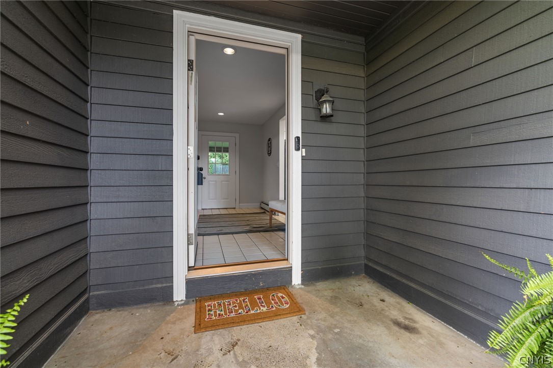
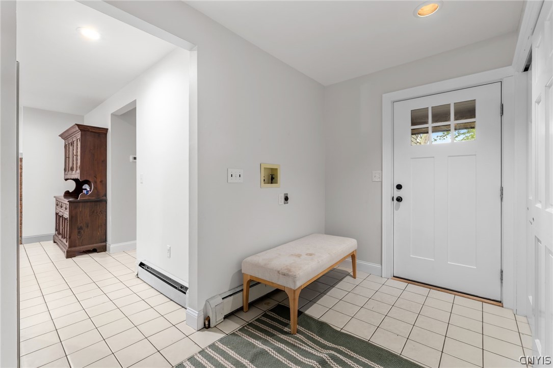
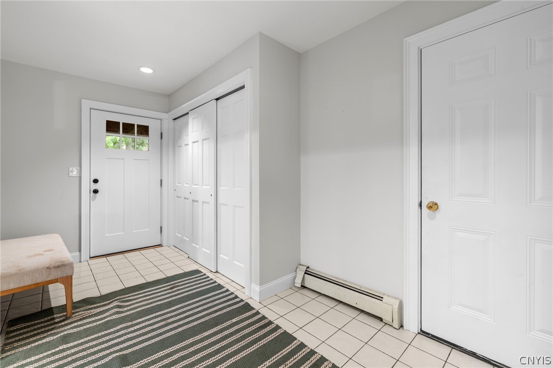
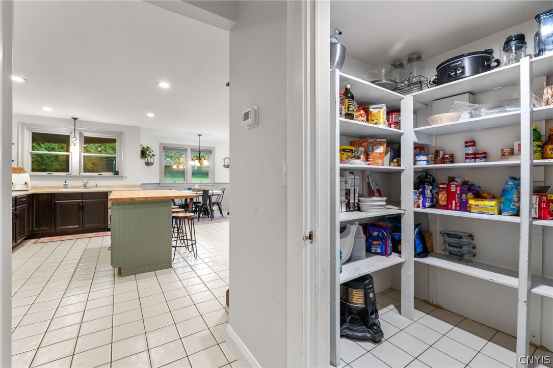
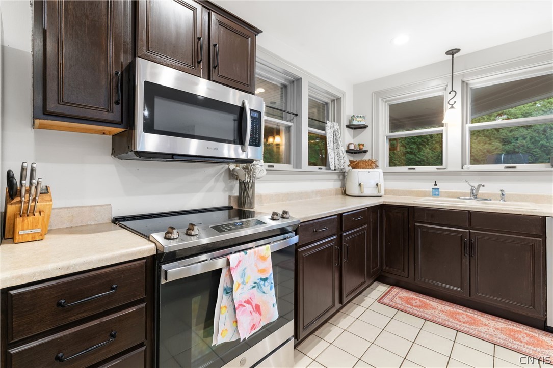
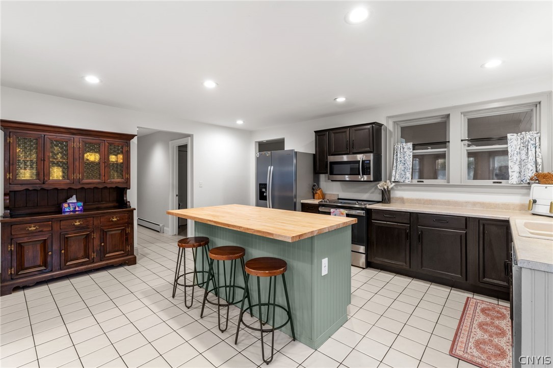
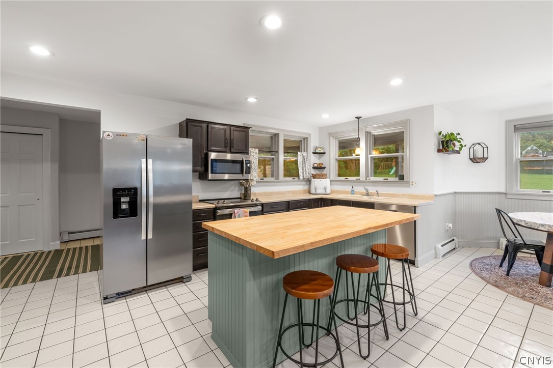
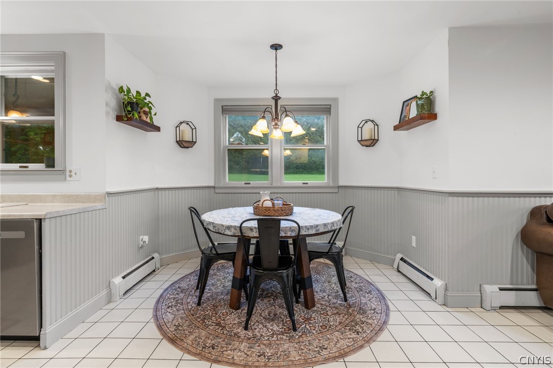
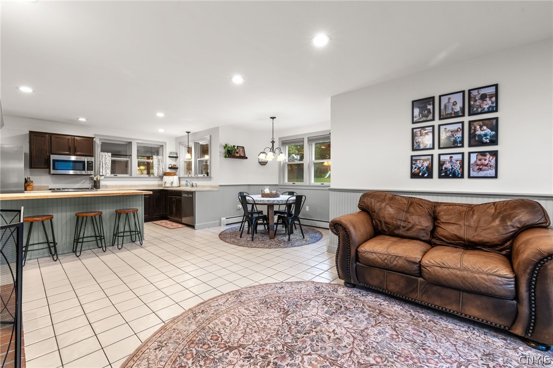
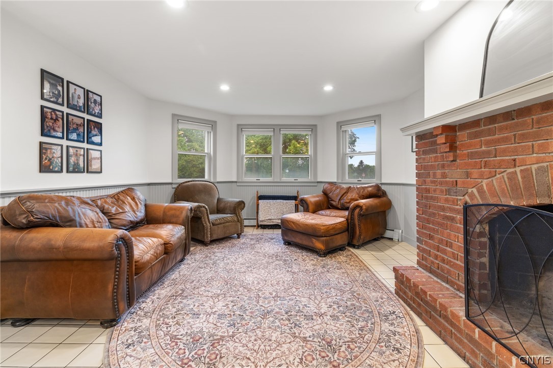
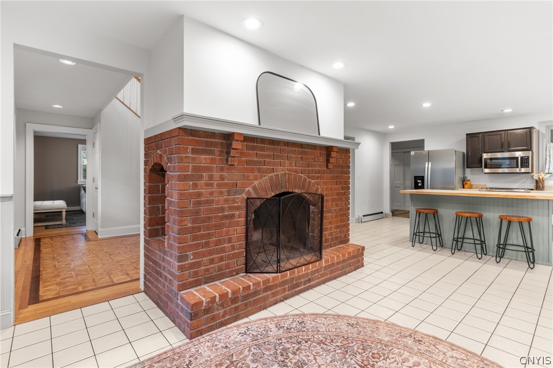
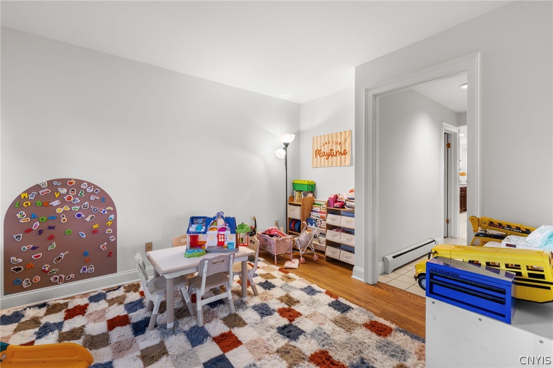
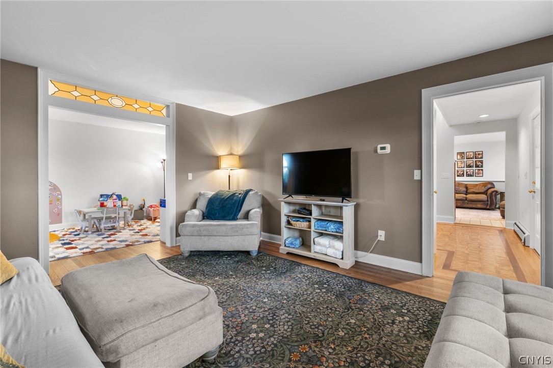
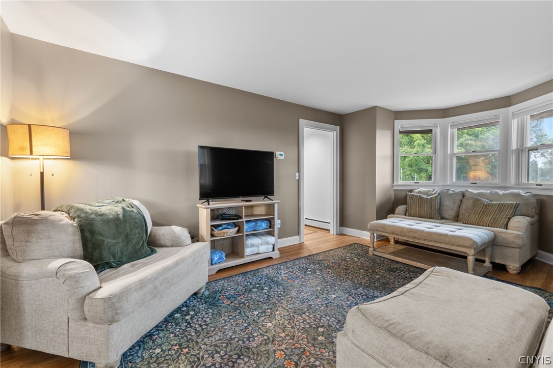
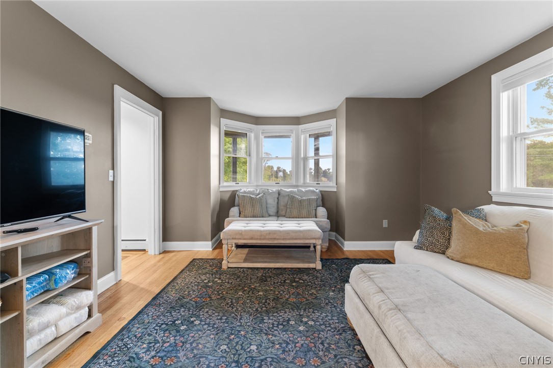
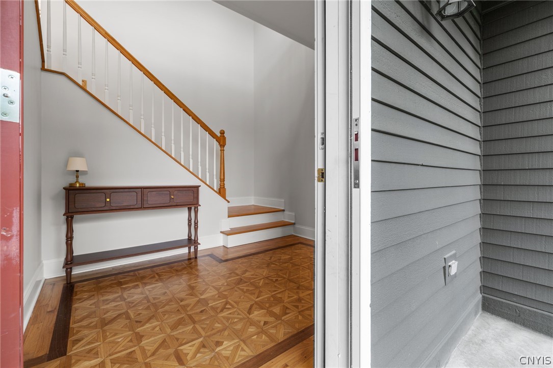
The home features two entrances, with the driveway entrance leading to a practical tiled foyer complete with a mudroom, storage space, and washer/dryer hookups. The open-concept floor plan is ideal for everyday living and entertaining, featuring a spacious eat-in kitchen with a center island that flows seamlessly into the main living room. Anchored by a beautiful brick wood-burning fireplace, the living room offers a warm and inviting atmosphere, perfect for gatherings. A second living room provides additional space for entertaining, relaxing, or creating a dedicated family room. Large windows throughout the home fill every room with abundant natural light and showcase the surrounding countryside views.
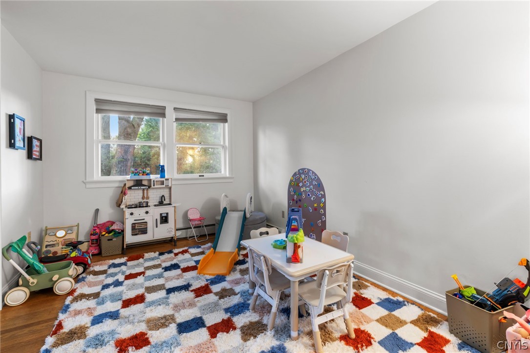
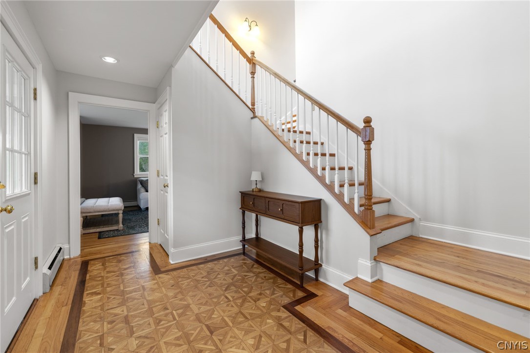
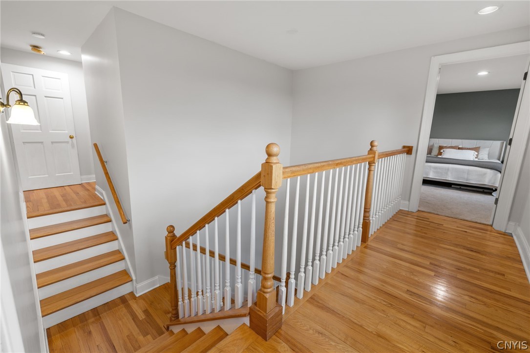
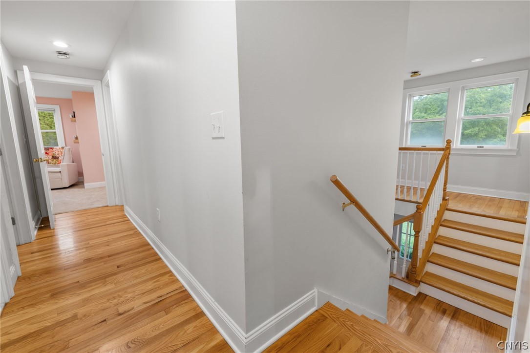
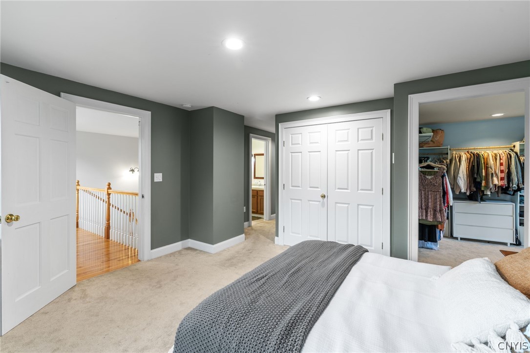
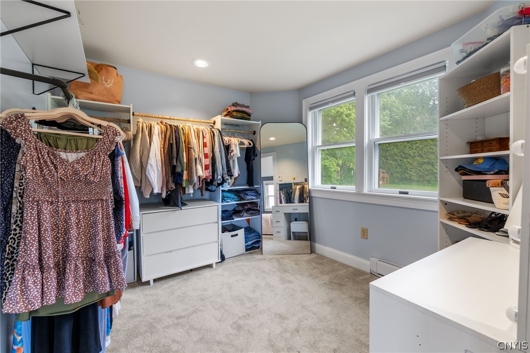
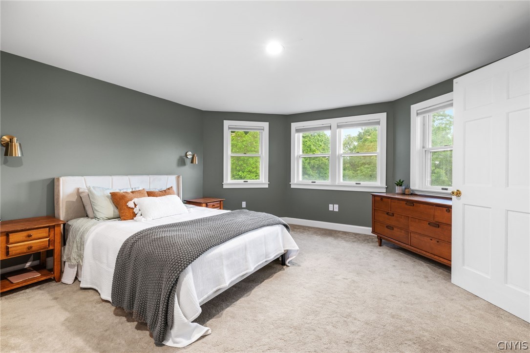
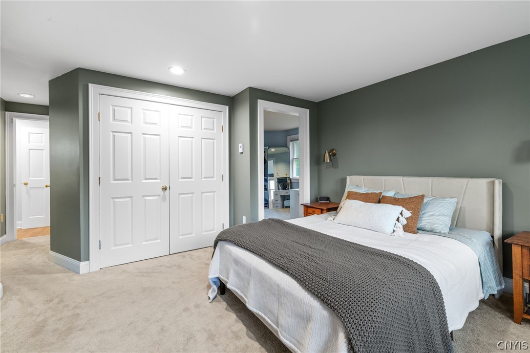
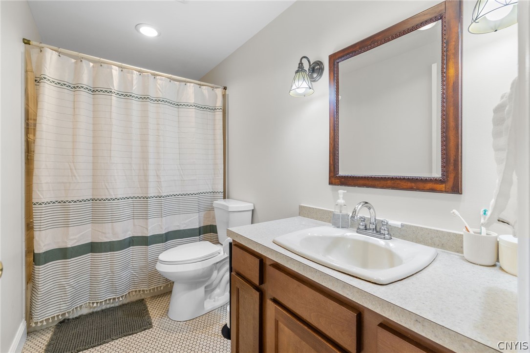
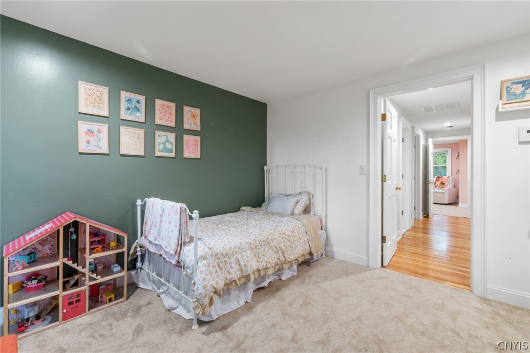
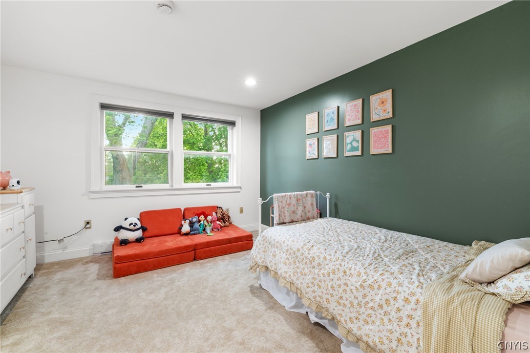
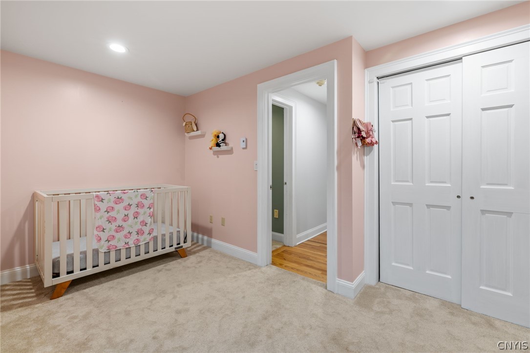
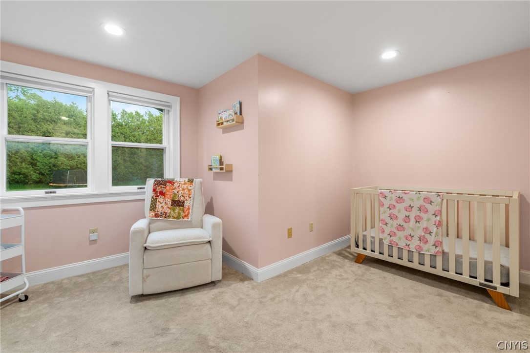
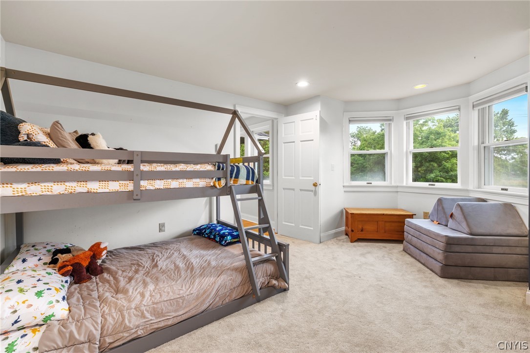
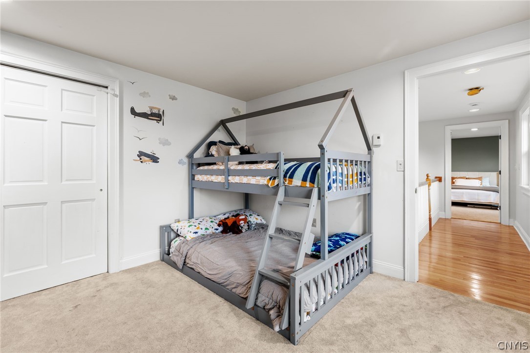
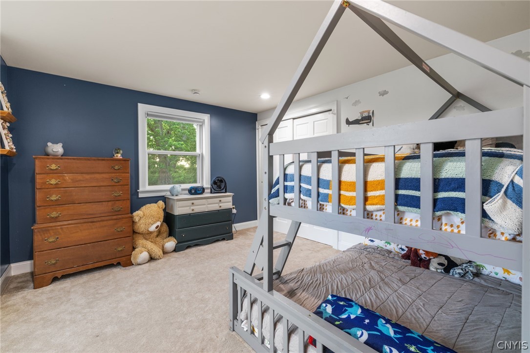
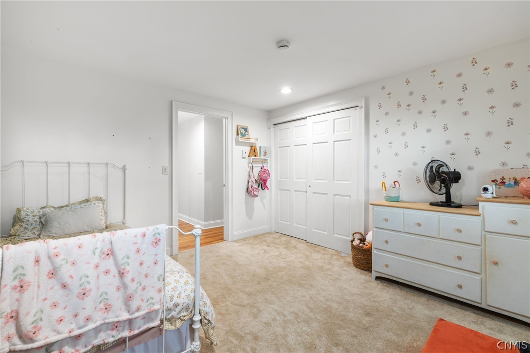
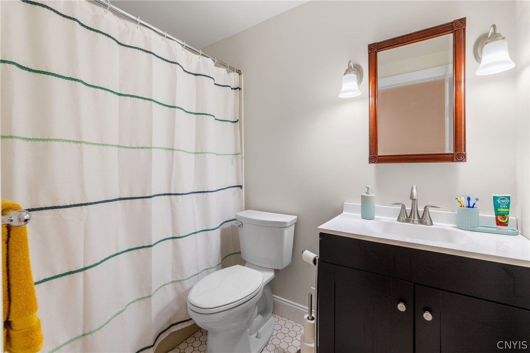
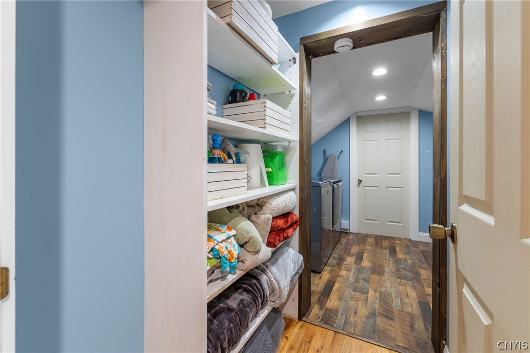
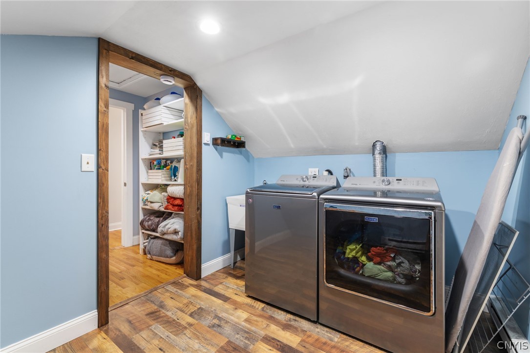
A beautiful hardwood staircase leads to the second floor, where you'll find four generously sized bedrooms, a full bath, convenient second-floor laundry, and attic storage. The spacious primary suite offers a large walk-in closet--perfect as a dressing room or private sitting area--along with a full bath and stunning views of the backyard and rolling hills beyond.
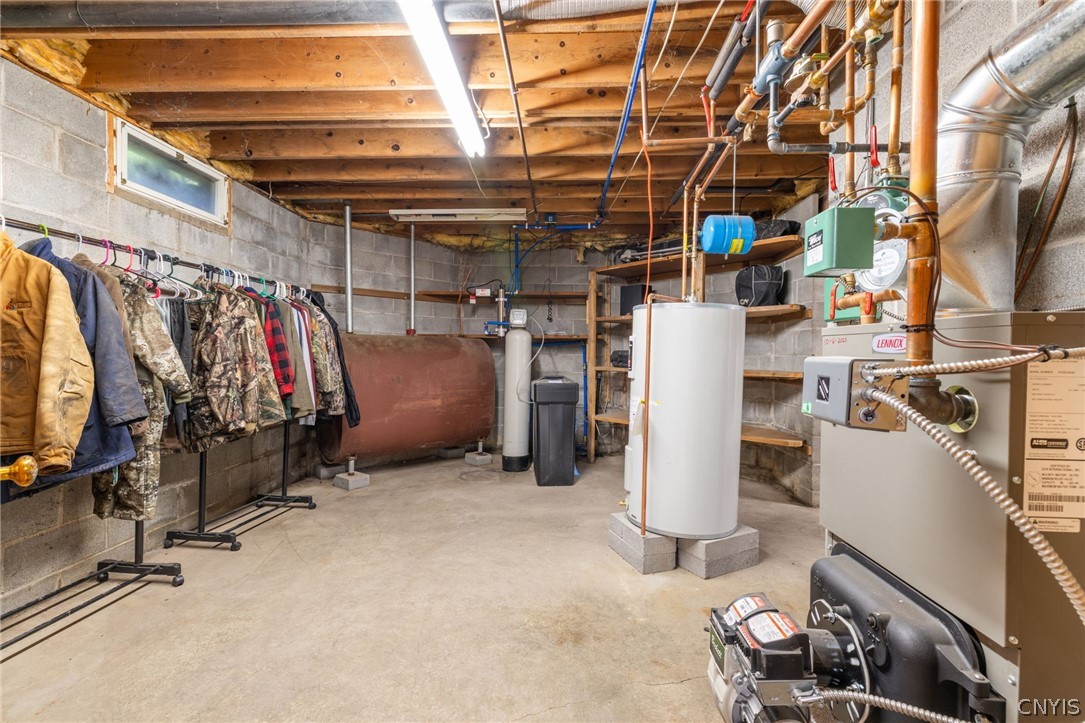
Offering the perfect blend of Victorian charm, modern convenience, and peaceful country living, this unique property is ready to welcome its next owners home. The boiler is a year old, the hot water heater is 3 years old, and the house has been recently painted. All offers due Wednesday June 17th at 6pm.

4
beds

3
baths

3,008 Sq.Ft. LIVING AREA

0.8 Acres lot

Lori Harrington

Lori Harrington

Features & Amenities

Interior

  • total bedrooms4
  • Total bathrooms3
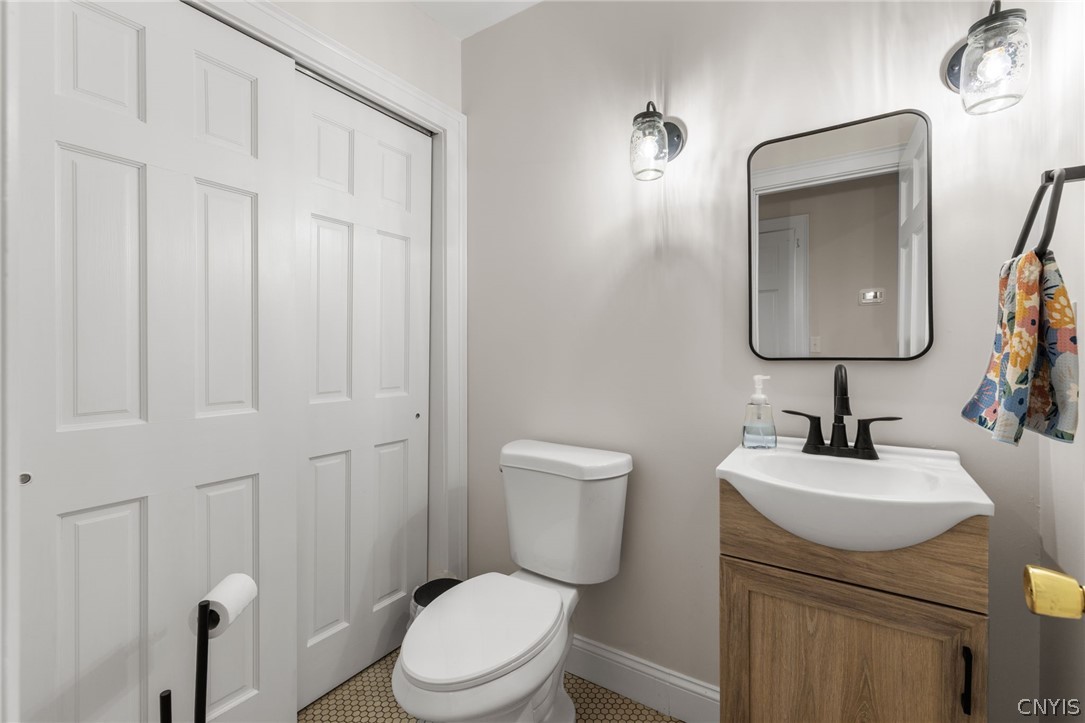
  • full bathrooms2
  • half bathroom1
  • Laundry room Upper Level
  • Flooring Carpet, Hardwood, Tile, Varies
  • APPLIANCES Dishwasher, Electric Oven, Electric Range, Electric Water Heater, Microwave, Refrigerator
  • other interior Features Entrance Foyer, Eat-in Kitchen, Separate/Formal Living Room, Kitchen Island, Kitchen/Family Room Combo, Walk-In Pantry, Bath in Primary Bedroom

Area & Lot

  • Status Pending
  • Living Area3,008 Sq.Ft.
  • Total Area3,008 Sq.Ft.
  • Lot Area0.8 Acres
  • MLS® IDS1690119
  • TypeResidential
  • YEAR BUILT1982
  • NeighborhoodOnondaga
  • Architecture StylesColonial, Farmhouse
  • Elementary SchoolK C Heffernan Elementary
  • Middle SchoolC S Driver Middle
  • High SchoolMarcellus High
  • School DistrictMarcellus

Exterior

  • STORIES2
  • Garage Space2.0
  • water SourceWell
  • utilitiesCable Available
  • roofAsphalt
  • lot featuresRectangular, Rectangular Lot, Rural Lot, Wooded
  • parkingAttached, Garage, Garage Door Opener
  • HEAT TYPEOil, Zoned, Baseboard
  • AIR CONDITIONINGZoned
  • sewerSeptic Tank
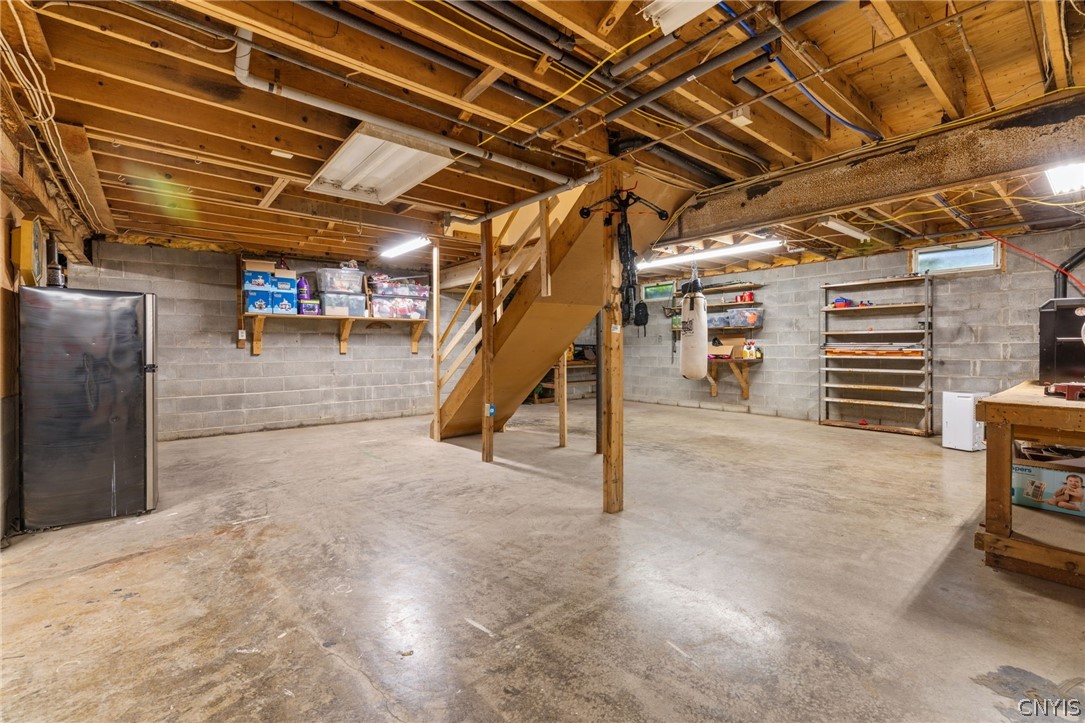
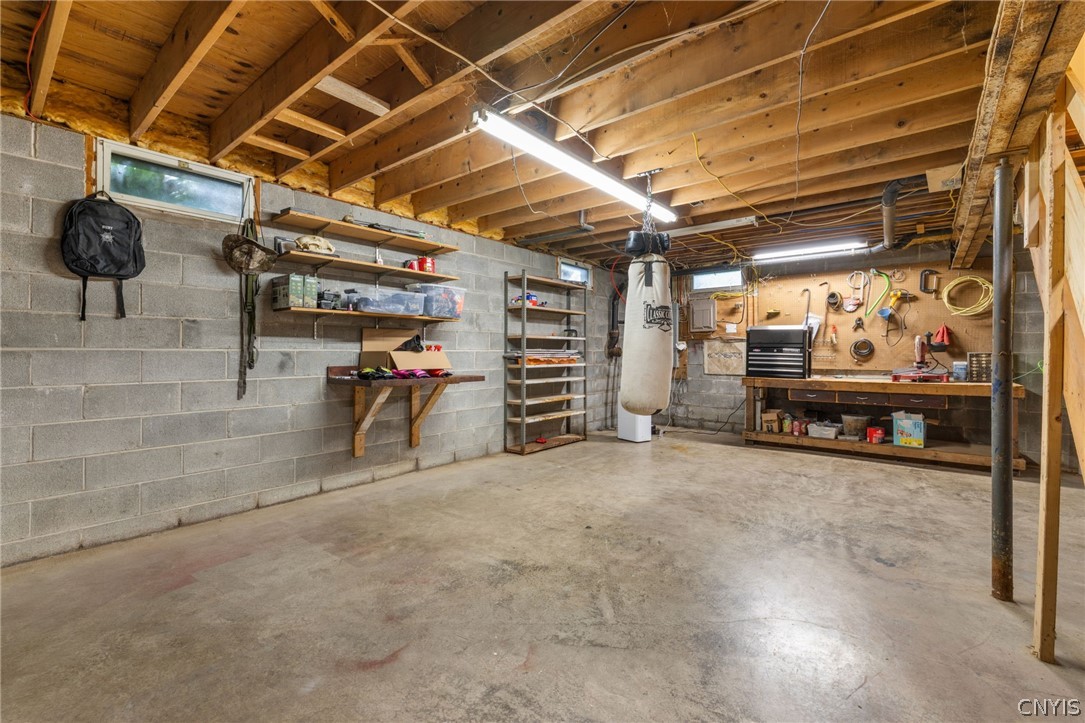
  • SubstructureBlock
  • other exterior FeaturesDeck, Gravel Driveway

Financial

  • Sales Price$379,900
  • Real Estate Tax $9,404/yr
View Virtual Tour
image

Schedule a Showing

We would love to show you our beautiful property. Please select your preferred date and time below. An agent will be in touch shortly to confirm your appointment.

Schedule a Showing

We would love to show you our beautiful property. Please select your preferred date and time below. An agent will be in touch shortly to confirm your appointment.

Thank you for your interest in 2971 Amber Road, Marcellus, NY 13110. We are reviewing your request and will be in touch shortly!

Mortgage Calculator

Estimate your monthly mortgage payment, including the principal and interest, property taxes, and HOA. Adjust the values to generate a more accurate rate.

All estimates are provided for informational purposes only. Actual amounts may vary.
$0,000 Your Payment 20 15 65
$0,000 Your Payment

Onondaga

Onondaga encapsulates the quintessential charm of a small American town with a touch of historical significance.

Explore

Work With Lori

Get assistance in determining current property value, crafting a competitive offer, writing and negotiating a contract, and much more. Contact me today.

Follow Me on Instagram