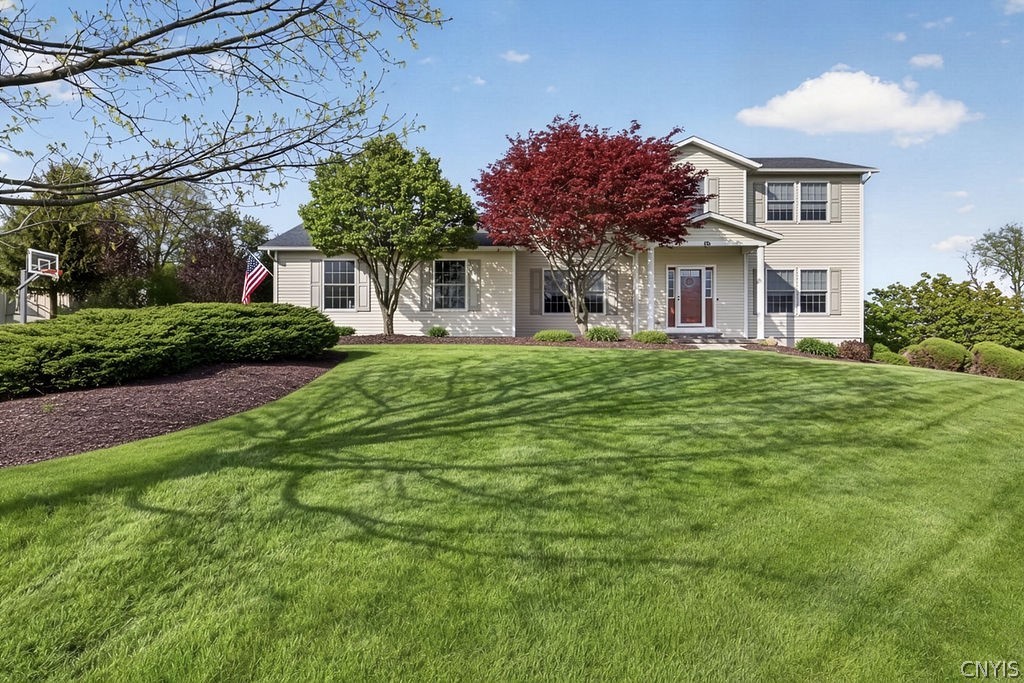
This beautifully maintained 4-bedroom Colonial, nestled in the hills of Camillus on approximately 1.5 acres, is a true reflection of pride of ownership. Although over 20 years old, the care and attention given to this home make it feel far newer. From the maintenance-free stone landscaping to the inviting walkway and front porch, the moment you arrive you'll notice how meticulously this property has been cared for from the very beginning.
The backyard is designed for both relaxation and entertaining, featuring a separately fenced in-ground pool surrounded by stunning stonework and beautiful outdoor spaces to enjoy summer evenings and breathtaking sunsets. In addition to the attached 2-car garage, the sellers added a detached 2-car garage, offering exceptional extra space for a boat, lawn equipment, hobbies, or the car enthusiast.
Inside, beautiful hardwood floors lead you into the spacious kitchen, complete with granite countertops, stainless steel appliances, a center island, and an open layout flowing directly into the living area with a cozy gas fireplace. Sliding glass doors off the kitchen lead to a maintenance-free deck overlooking the beautiful grounds, creating the perfect space for outdoor dining, entertaining, or simply relaxing while enjoying the peaceful setting. A convenient hallway off the garage features tile flooring and leads to the half bath and laundry room, adding everyday functionality.
Upstairs offers four generously sized bedrooms, plush carpeting throughout, a full hallway bath, and a spacious primary suite designed for comfort. The primary bath features dual sinks, a soaking tub, tiled walk-in shower, and walk-in closet, with plenty of room for a king-sized bed and additional furnishings.
The lower level walkout remains unfinished, providing endless possibilities for future living space, recreation, storage, or customization to fit the next owner's vision.
Open House: Wednesday May 20th 5:00-6:30pm