106 Jane Drive
106 Jane Drive
106 Jane Drive
106 Jane Drive
106 Jane Drive
106 Jane Drive
106 Jane Drive
106 Jane Drive
106 Jane Drive
106 Jane Drive
106 Jane Drive
106 Jane Drive
106 Jane Drive
106 Jane Drive
106 Jane Drive
106 Jane Drive
106 Jane Drive
106 Jane Drive
106 Jane Drive
106 Jane Drive
106 Jane Drive
106 Jane Drive
106 Jane Drive
106 Jane Drive
106 Jane Drive
106 Jane Drive
106 Jane Drive
106 Jane Drive
106 Jane Drive
106 Jane Drive
SEE ALL PHOTOS
106 Jane Drive
106 Jane Drive
106 Jane Drive
106 Jane Drive
106 Jane Drive
106 Jane Drive
106 Jane Drive
106 Jane Drive
106 Jane Drive
106 Jane Drive
106 Jane Drive
106 Jane Drive
106 Jane Drive
106 Jane Drive
106 Jane Drive
106 Jane Drive
106 Jane Drive
106 Jane Drive
106 Jane Drive
106 Jane Drive
106 Jane Drive
106 Jane Drive
106 Jane Drive
106 Jane Drive
106 Jane Drive
106 Jane Drive
106 Jane Drive
106 Jane Drive
106 Jane Drive
106 Jane Drive
Pending

106 Jane Drive

106 Jane Drive, Camillus, NY 13219

$239,900
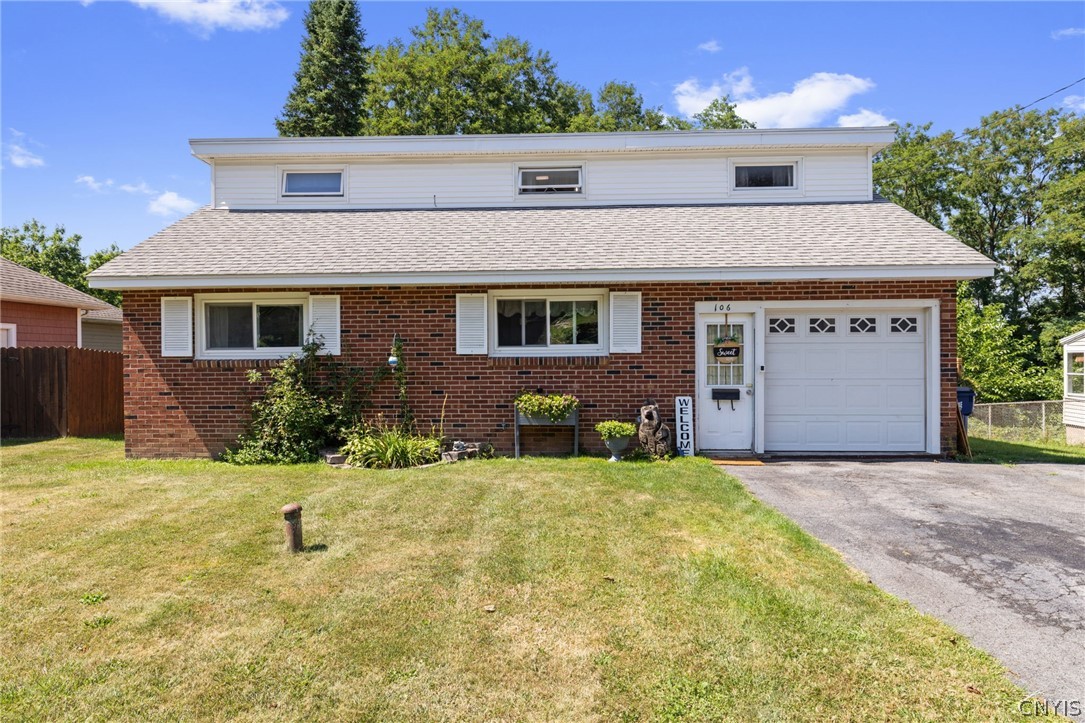
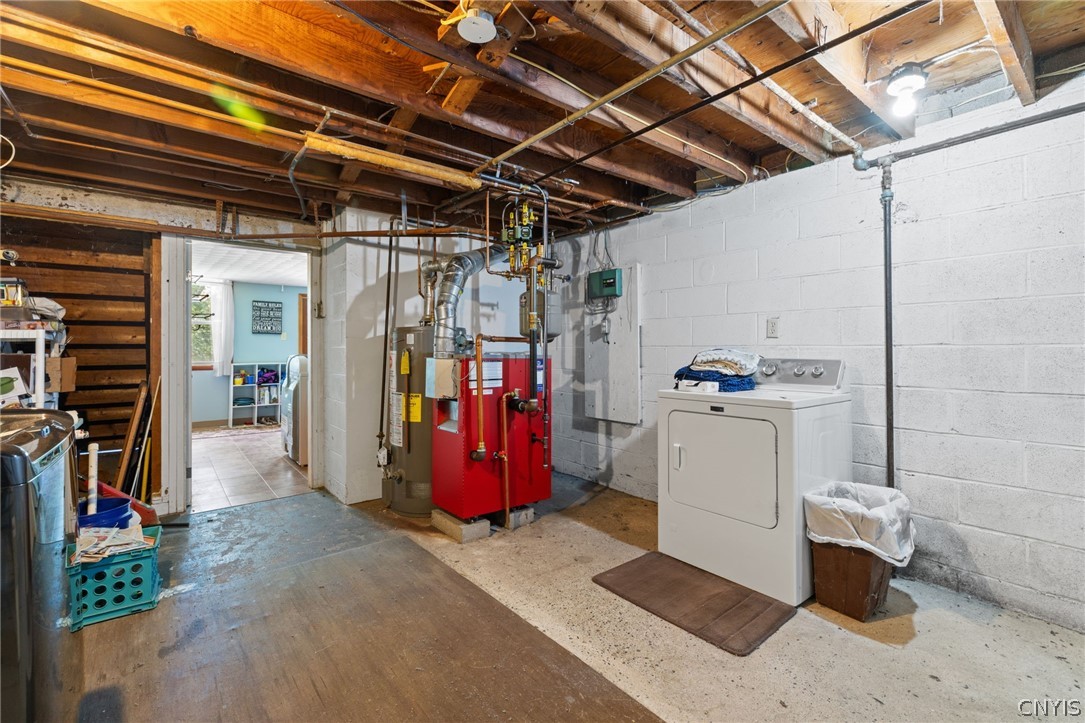
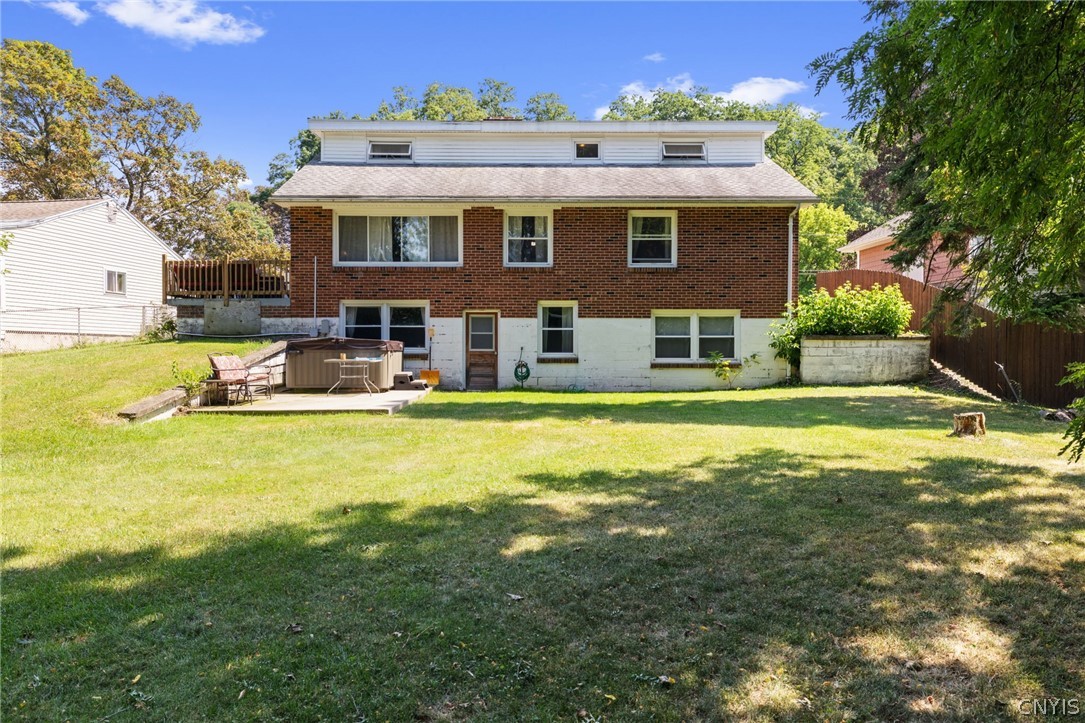
Nicely maintained brick Colonial with plenty of space, character, and potential for its next owner. The sellers have made important updates, including a new boiler installed approximately six months ago and a new hot water heater installed approximately eight months ago.

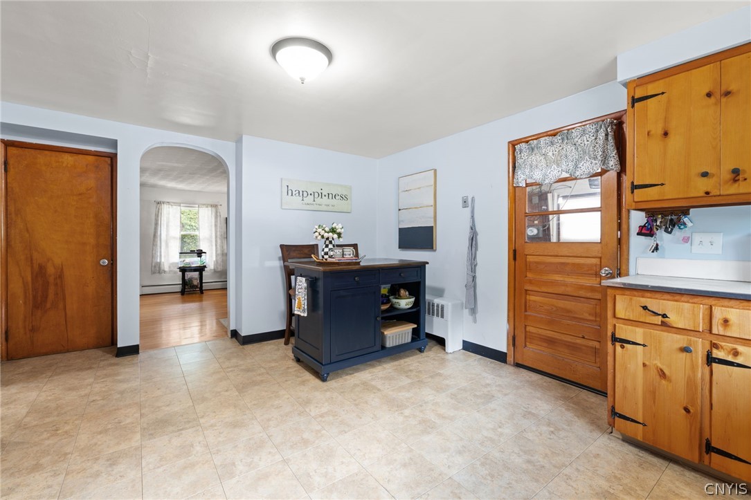
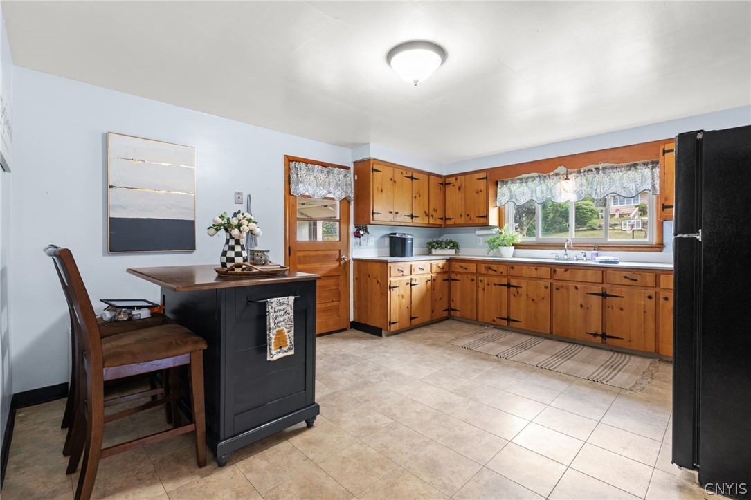
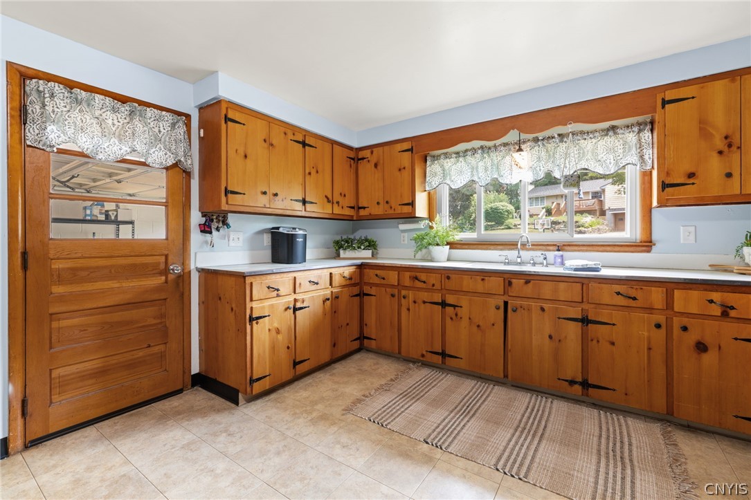
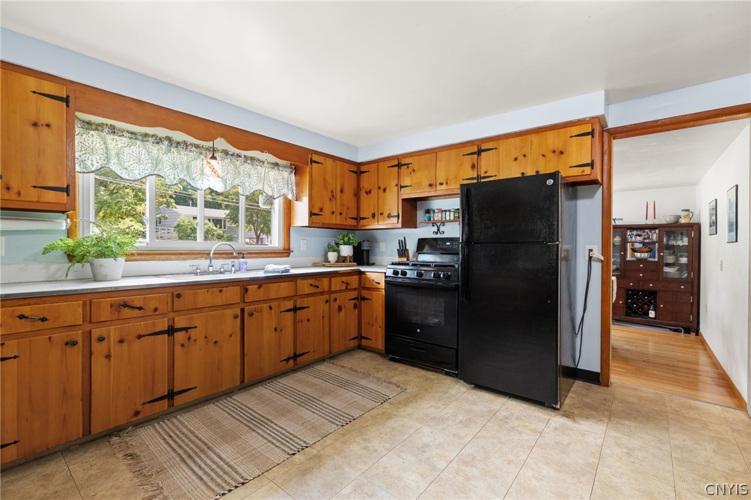
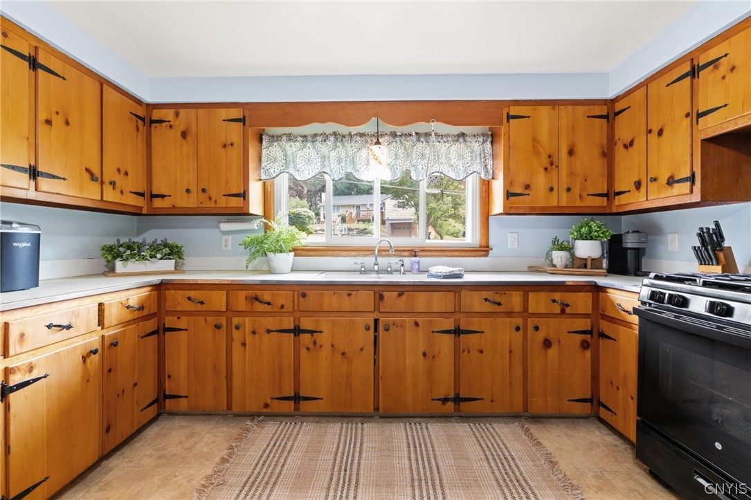
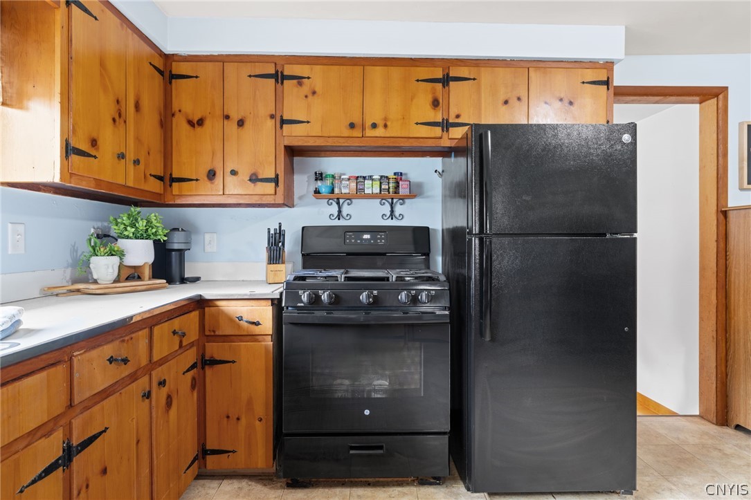
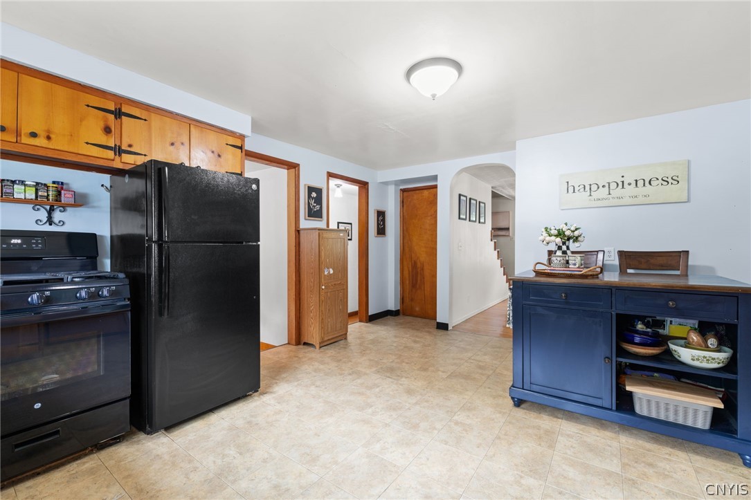
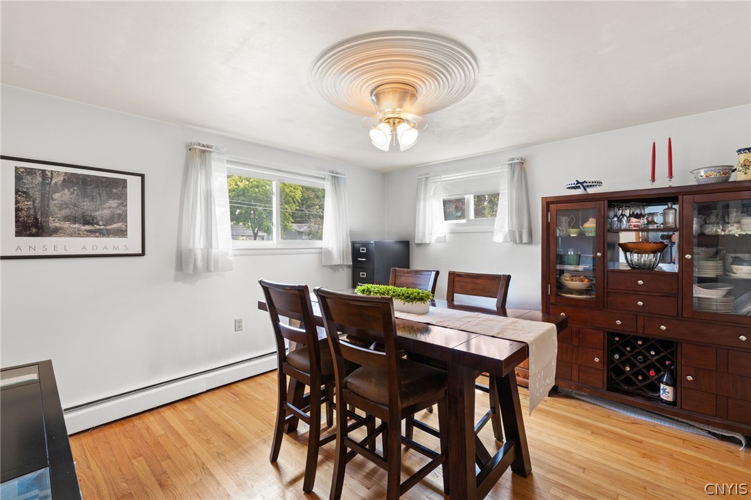
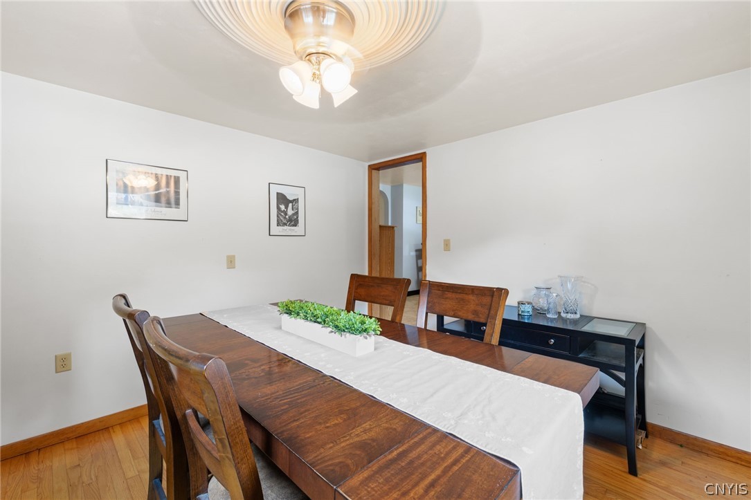
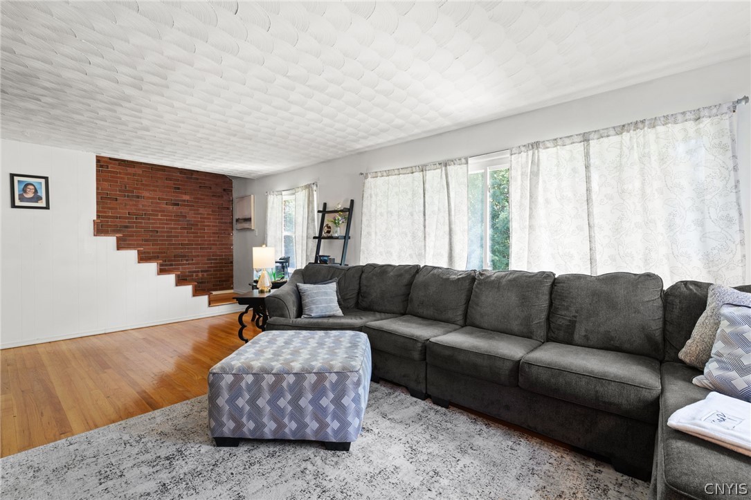
As you enter, you are welcomed by a spacious kitchen offering an abundance of cabinets and storage. There is plenty of room for a kitchen table to enjoy everyday family meals, with enough space to add a center island. The formal dining room provides even more space for entertaining and has room for a china cabinet or buffet.

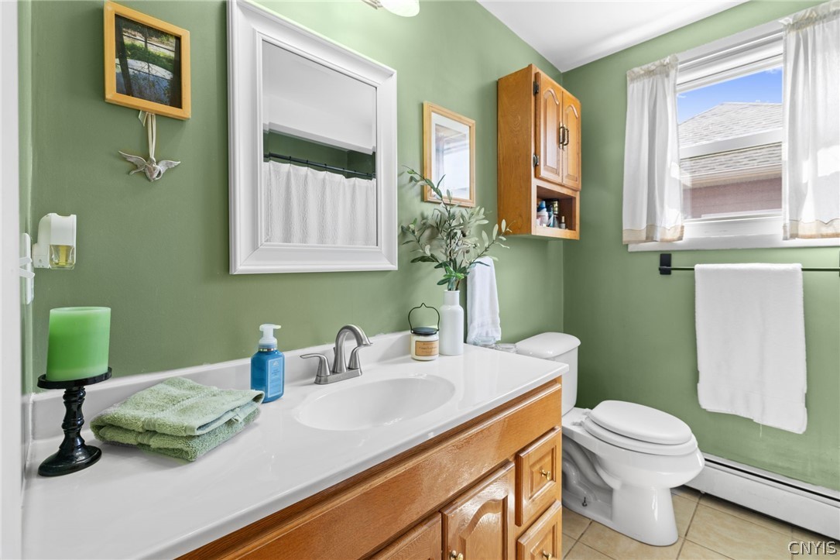
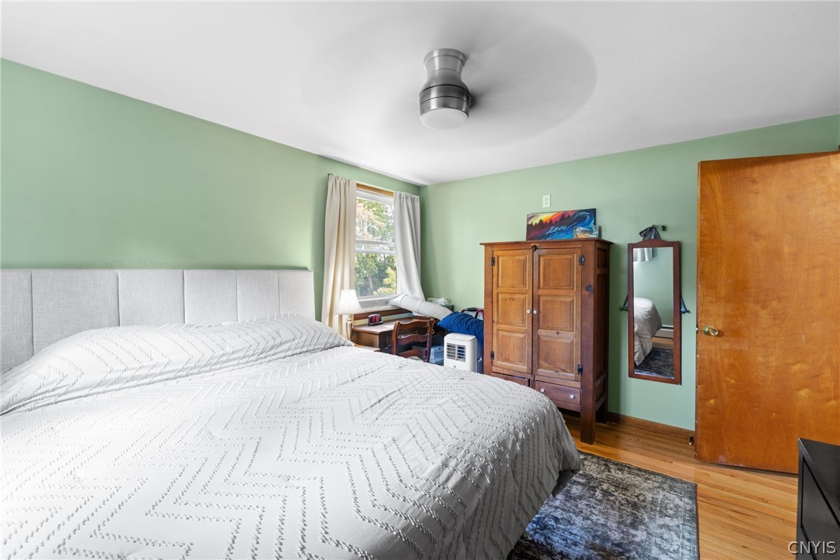
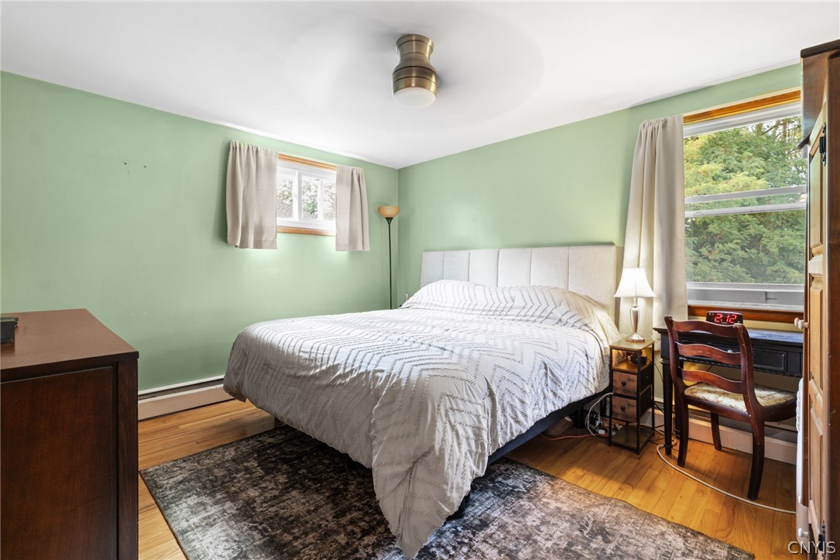
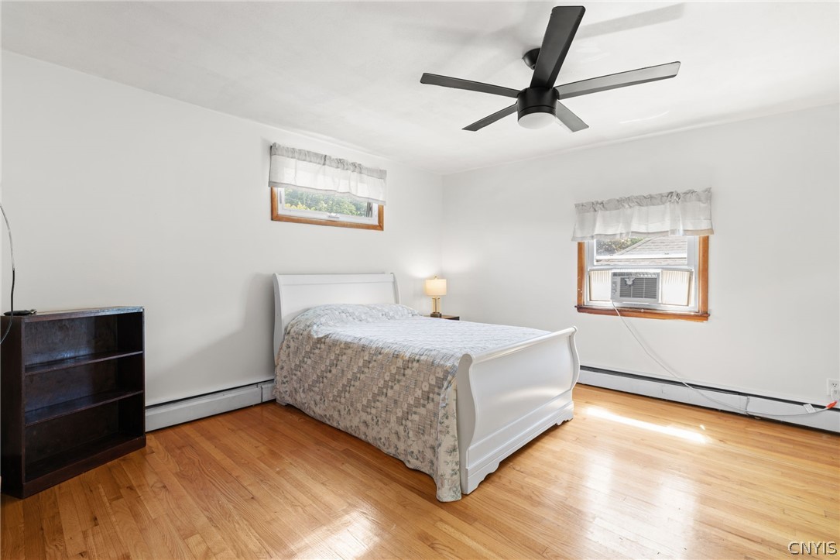
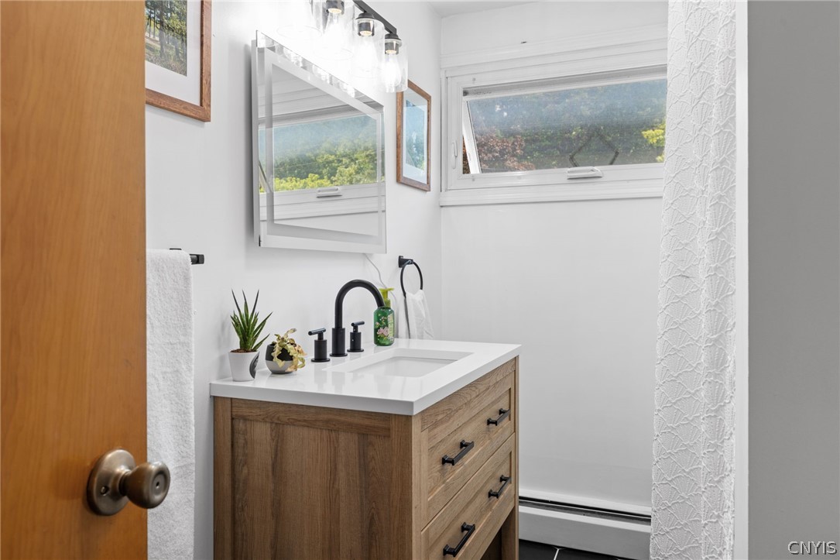
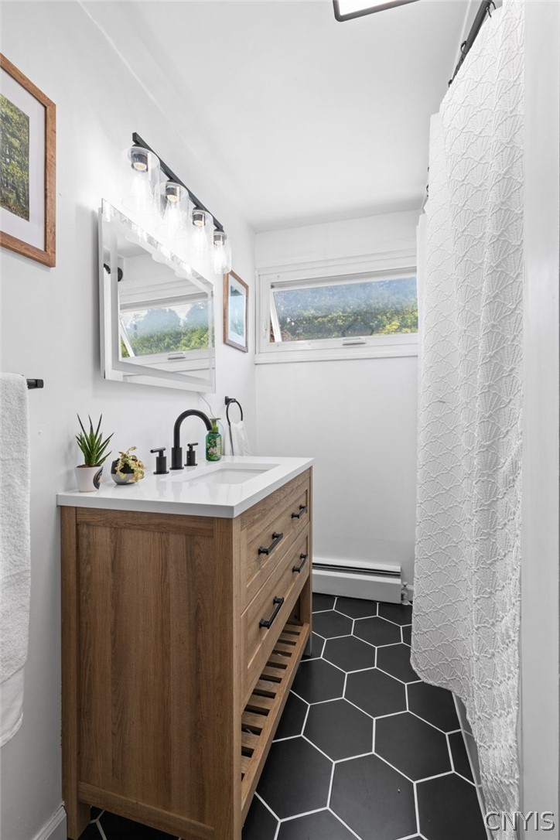
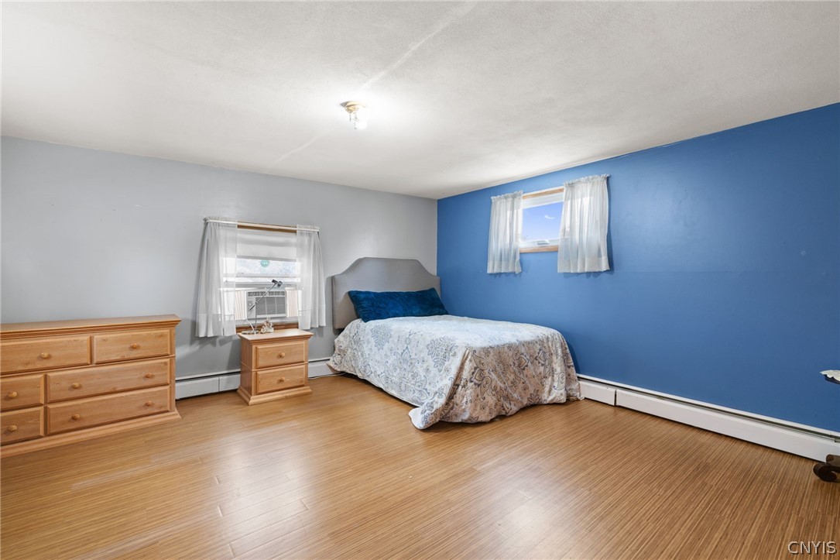
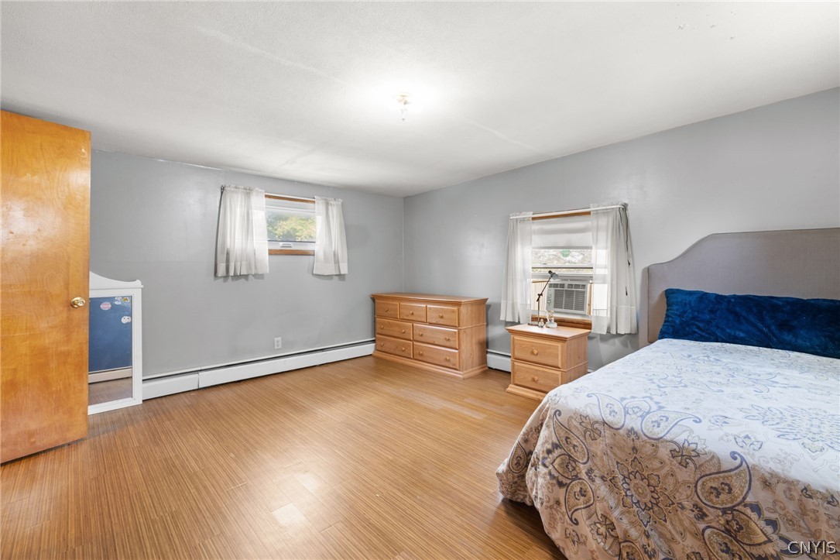
The first-floor bedroom is currently being used as the primary bedroom and is conveniently located near the nicely updated full bathroom. The bathroom features tile flooring, an updated vanity, and a tub.

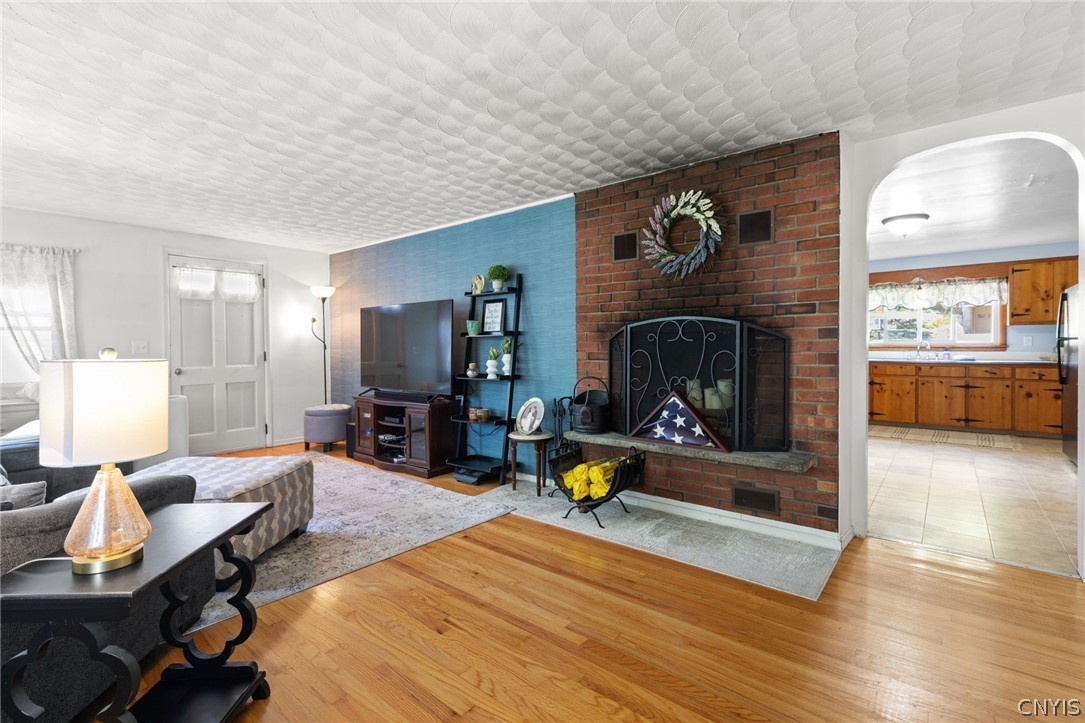
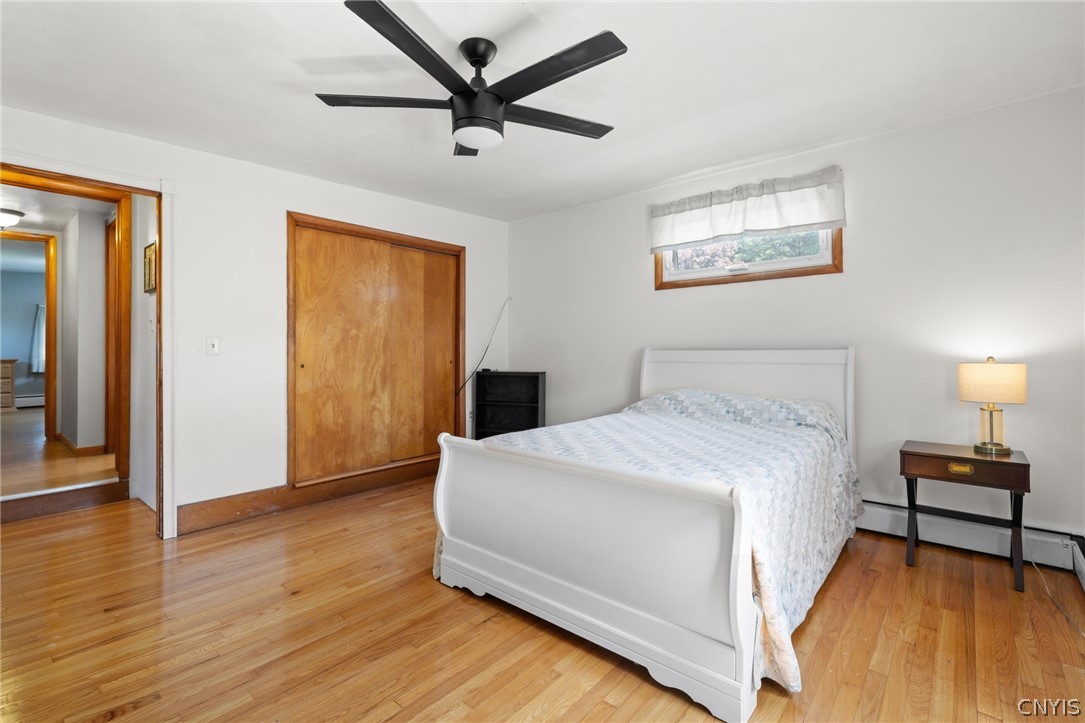
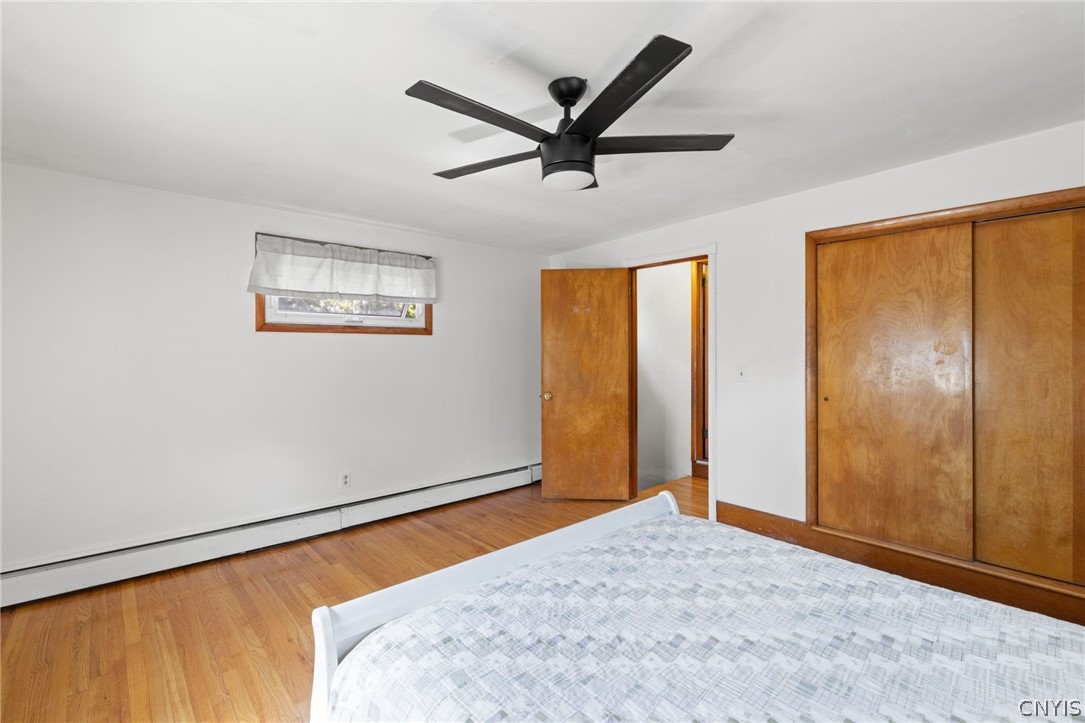
Hardwood floors extend throughout both the first and second floors.

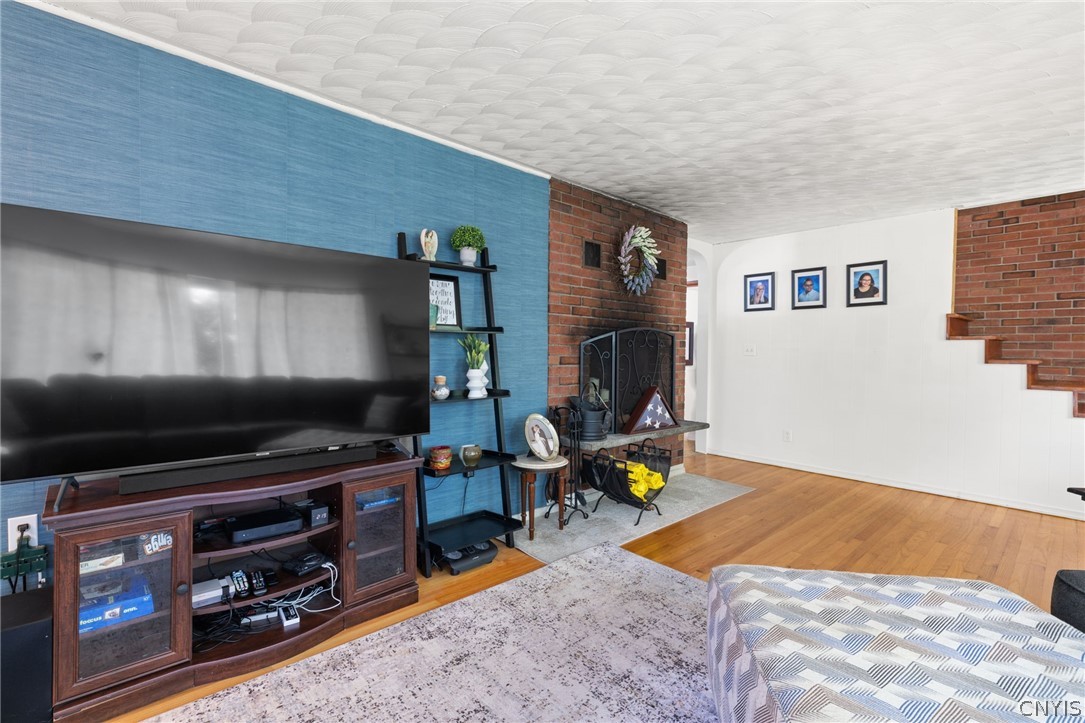
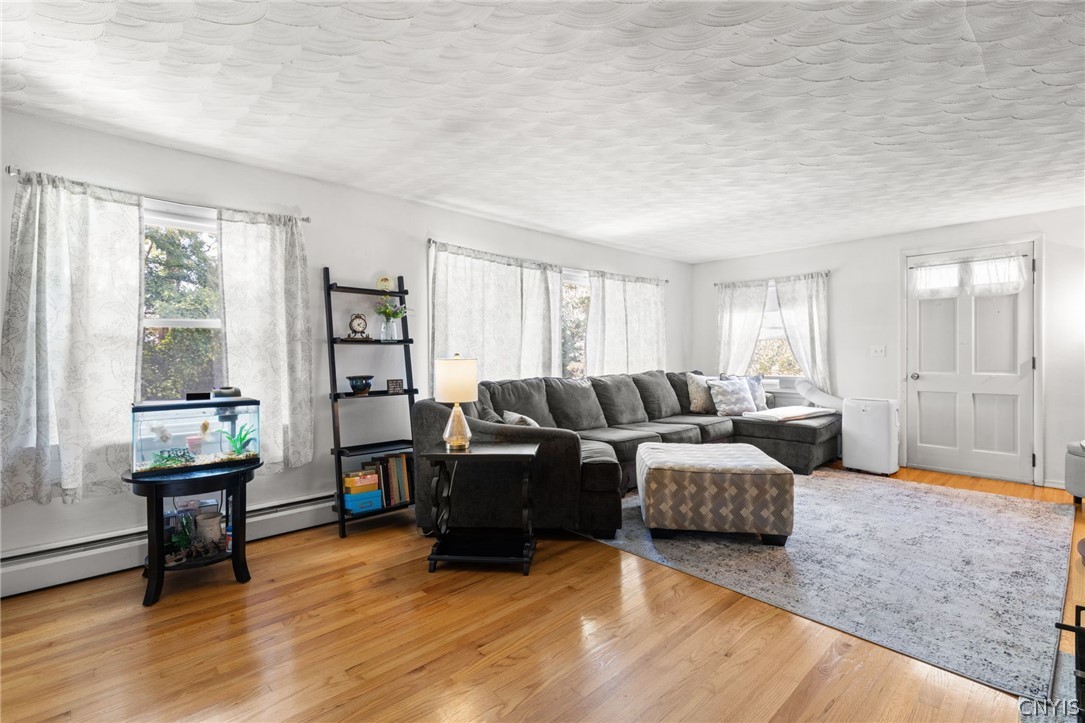
The inviting family room offers a brick fireplace as its focal point and provides access to the outdoor space. This space has many windows that bring in much natural light.

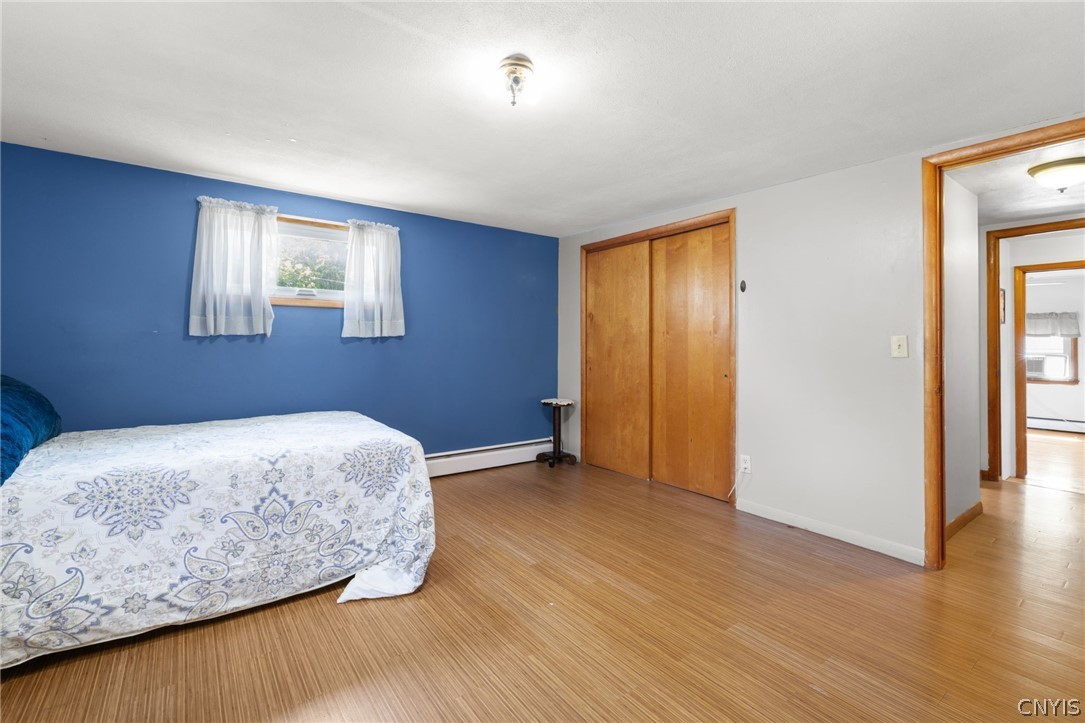
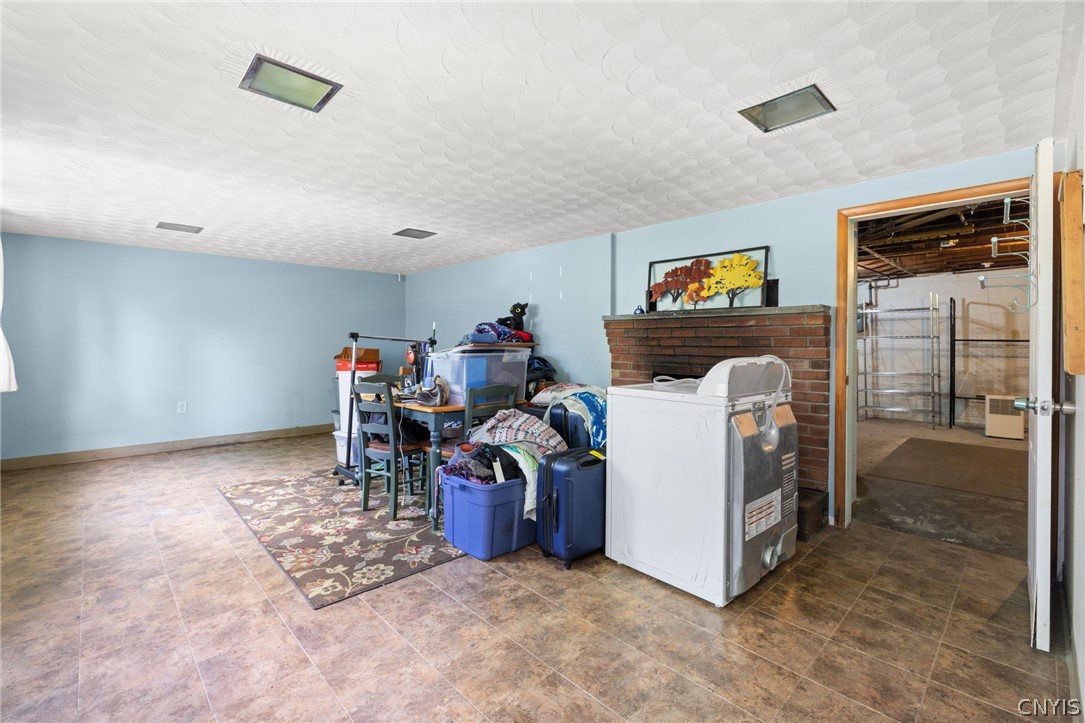
Upstairs, you will find two generously sized bedrooms, a completely remodeled full bathroom, and an impressive amount of storage space. These bedrooms could definitely be shared considering their sizes. The lower level offers a partially walkout finished area with endless potential. With a little imagination, this space could become a great recreation room, home office, gym, or additional living area. The laundry is located in the unfinished portion of the lower level, along with additional storage space.

The attached one-car garage is currently being enjoyed by the sellers as an additional outdoor living area, offering plenty of possibilities for the new owner.

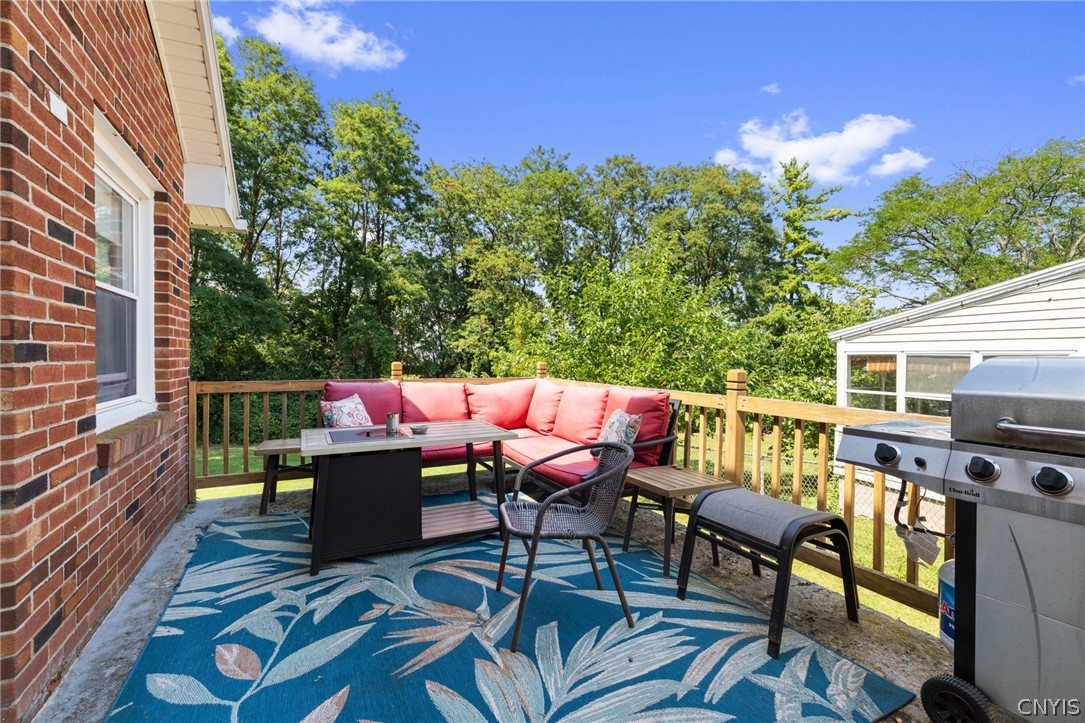
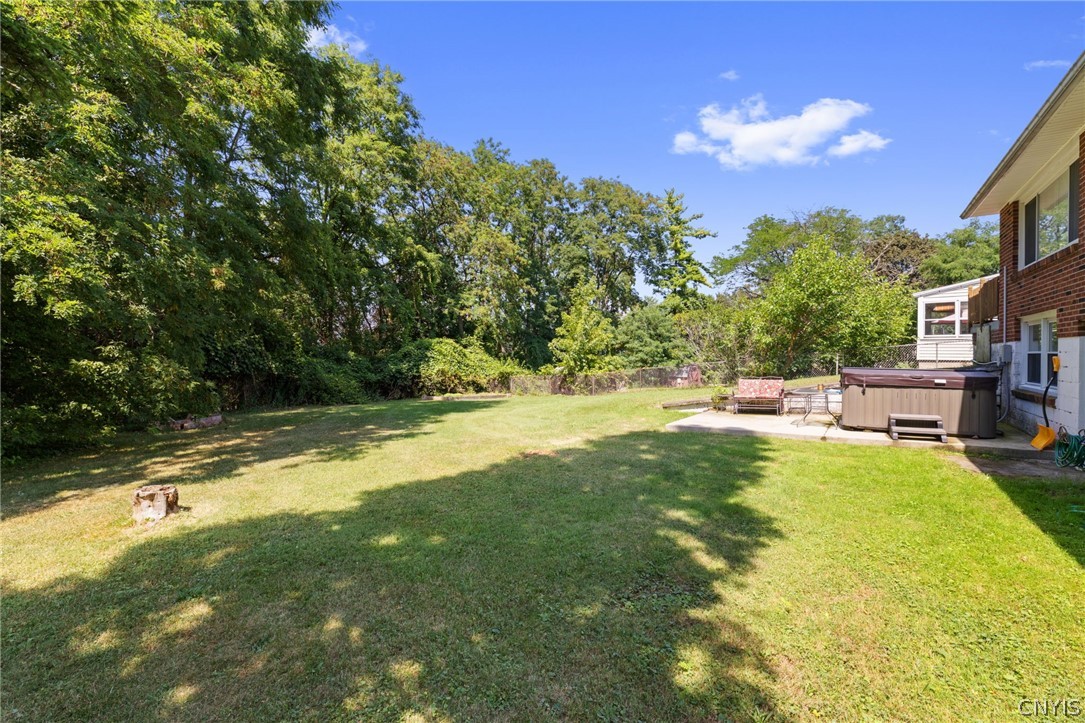
Outside, enjoy the wooded backyard and hot tub, which will convey with the property. With its classic brick exterior, hardwood floors, spacious rooms, thoughtful updates, and room to make it your own, this Colonial offers a wonderful opportunity to create the home you've been looking for.
Multiple Offers and all offers due Tuesday August 11th by noon. The seller is not accepting escalation clauses.

3
beds

2
baths

1,756 Sq.Ft. LIVING AREA

9,954 Sq.Ft. lot

Lori Harrington

Lori Harrington

Features & Amenities

Interior

  • total bedrooms3
  • Total bathrooms2
  • full bathrooms2
  • Laundry room In Basement
  • Flooring Hardwood, Tile, Varies, Vinyl
  • APPLIANCES Dryer, Gas Oven, Gas Range, Gas Water Heater, Refrigerator, Washer
  • other interior Features Ceiling Fan(s), Separate/Formal Dining Room, Eat-in Kitchen, Separate/Formal Living Room, Main Level Primary

Area & Lot

  • Status Pending
  • Living Area1,756 Sq.Ft.
  • Total Area1,756 Sq.Ft.
  • Lot Area9,954 Sq.Ft.
  • MLS® IDS1705434
  • TypeResidential
  • YEAR BUILT1959
  • NeighborhoodOnondaga
  • Architecture StylesColonial
  • High SchoolWest Genesee Senior High
  • School DistrictWest Genesee

Exterior

  • STORIES2
  • Garage Space1.0
  • water SourceConnected, Public
  • utilitiesSewer Connected, Water Connected
  • roofArchitectural, Shingle
  • lot featuresRectangular, Rectangular Lot, Residential Lot
  • parkingAttached, Garage
  • HEAT TYPEGas, Baseboard, Hot Water
  • sewerConnected
  • SubstructureBlock
  • other exterior FeaturesBlacktop Driveway

Financial

  • Sales Price$239,900
  • Real Estate Tax $7,468/yr
View Virtual Tour
image

Schedule a Showing

We would love to show you our beautiful property. Please select your preferred date and time below. An agent will be in touch shortly to confirm your appointment.

Schedule a Showing

We would love to show you our beautiful property. Please select your preferred date and time below. An agent will be in touch shortly to confirm your appointment.

Thank you for your interest in 106 Jane Drive, Camillus, NY 13219. We are reviewing your request and will be in touch shortly!

Mortgage Calculator

Estimate your monthly mortgage payment, including the principal and interest, property taxes, and HOA. Adjust the values to generate a more accurate rate.

All estimates are provided for informational purposes only. Actual amounts may vary.
$0,000 Your Payment 20 15 65
$0,000 Your Payment

Onondaga

Onondaga encapsulates the quintessential charm of a small American town with a touch of historical significance.

Explore

Work With Lori

Get assistance in determining current property value, crafting a competitive offer, writing and negotiating a contract, and much more. Contact me today.

Follow Me on Instagram